My Homefinder

Sign up for a HomeFinder account and save favorite listings, favorite searches, and schedule new listing emails sent directly to your email inbox! Sign up!

Pin It
Property Search Compliments of
Broker One Realty, Inc


Get Printable Flyer

Ask Realtor Questions


$240,000.00
est: $1,007.36 prin & int/month
Assuming 20% down and 30 year mortgage at 4.800% interest rate (APR: %)

< Find More Homes in this Area >


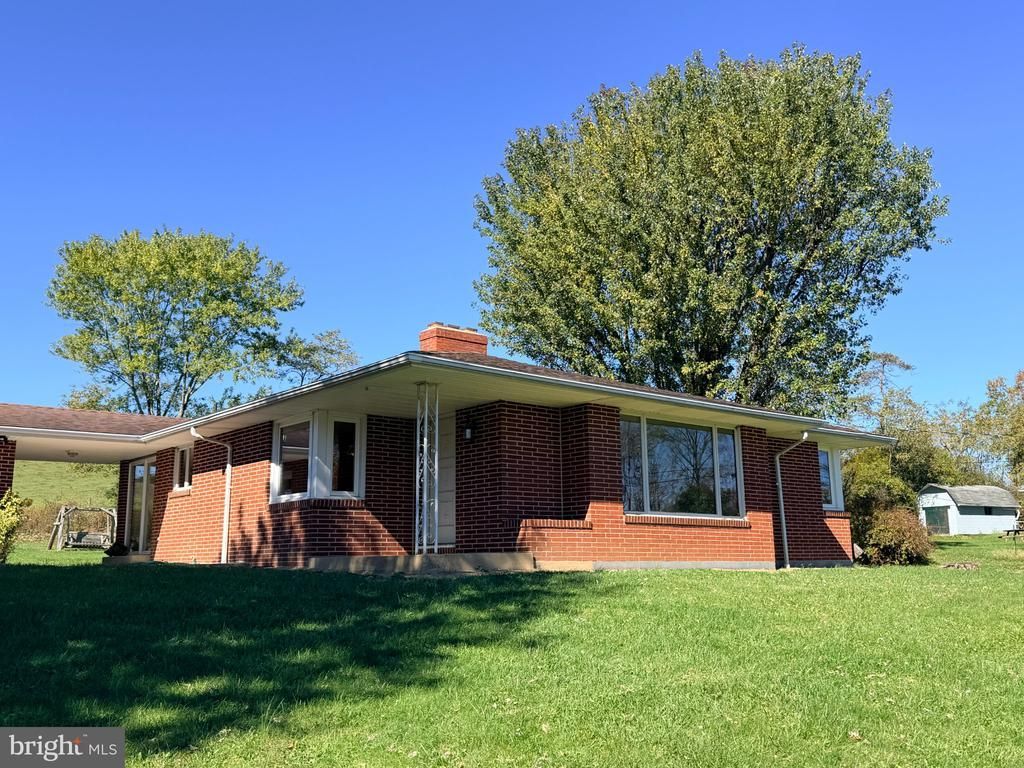
Discover the charm of this delightful 3-bedroom, 1-bathroom ranch-style home, nestled on a serene 1-acre lot in a picturesque rural setting. The inviting interior features a traditional floor plan, highlighted by a cozy stone fireplace and an entry-level bedroom, perfect for convenience. The well-appointed kitchen boasts modern appliances, including a built-in microwave and wall oven, making meal prep a breeze. Step outside to enjoy the expansive front and rear yards, ideal for outdoor activities or peaceful relaxation. The property includes 2, 2 car detached garages with additional storage, ensuring ample space for all your needs. Located in a welcoming community, and just moments away from Frostburg State University. This home is surrounded by scenic vistas and offers easy access to local parks, the GAP bike trail and other recreational areas. Experience the perfect blend of comfort and community in this charming residence-your dream home awaits!

Information
Address:
 <map>
please call.
Midlothian, MD 21543
Bedrooms:  3
Bathrooms:  1 full
Square Feet:  1320
Type:  Ranch/Rambler
Area/School Dist:  MIDLOTHIAN
MLS ID:  MDAL2016220
Status:  ACTIVE


40 total images
click here to view


Features
Garage: 2
Taxes: $1,824
Basement: Yes
Exterior: Brick
Parking Notes: 4 Total Parking Spaces
Special View Info: Scenic Vista
Lot Size: 1 Acres
Lot Dimensions: 1.00 Acre(S)
Heating: Zoned,Baseboard - Hot Water
Fuel Type: Propane - Leased
Cooling: Ductless/Mini-Split,Ceiling Fan(s)
Year Built: 1964
Fireplaces: 2
Water: Public
Sewer: Public Sewer
Stories: 1.0
Additional Structures: Above Grade,Below Grade
Location Description: Rural
Lot Description: Front Yard, Level, Rear Yard
Structure Type: Detached
Total Garage/Parking Spaces: 4
Appliances: Built-In Microwave,Dishwasher,Oven - Wall,Cooktop
Rooms: Living Room,Dining Room,Bedroom 2,Bedroom 3,Kitchen,Bedroom 1,Bathroom 1
Basement: Heated,Improved,Interior Access,Shelving,Unfinished
SQFT Total Finished: 1320
SQFT Above Finished: 1320
Exterior: Play Equipment
Interior: Breakfast Area,Entry Level Bedroom,Floor Plan - Traditional
Fireplace: Stone,Brick,Wood
Windows: Replacement
Utilities: Propane


Room Information
Dining Room: 9 x 9 Level: Main
Living Room: 17 x 12 Level: Main
Bedroom 1: 11 x 11 Level: Main
Bedroom 2: 11 x 11 Level: Main
Bedroom 3: 11 x 9 Level: Main


School Information
High School: MOUNTAIN RIDGE
Middle School: MOUNT SAVAGE
School District: ALLEGANY COUNTY PUBLIC SCHOOLS


Mortgage Information


Home Price:
Down Payment: , or
%
Loan Term: months, or
years.
Interest Rate: %
Estimated Monthly Payment (prin & int):

Agency/Agent Information
Shown By:
  Agency Name: Broker One Realty, Inc
  Agency Phone: (614) 246-7153

Listed By
   Berkshire Hathaway HomeServices Homesale Realty

IDX logo