My Homefinder

Sign up for a HomeFinder account and save favorite listings, favorite searches, and schedule new listing emails sent directly to your email inbox! Sign up!

Pin It
Property Search Compliments of
Broker One Realty, Inc


Get Printable Flyer

Ask Realtor Questions


$199,900.00
est: $839.04 prin & int/month
Assuming 20% down and 30 year mortgage at 4.800% interest rate (APR: %)

< Find More Homes in this Area >


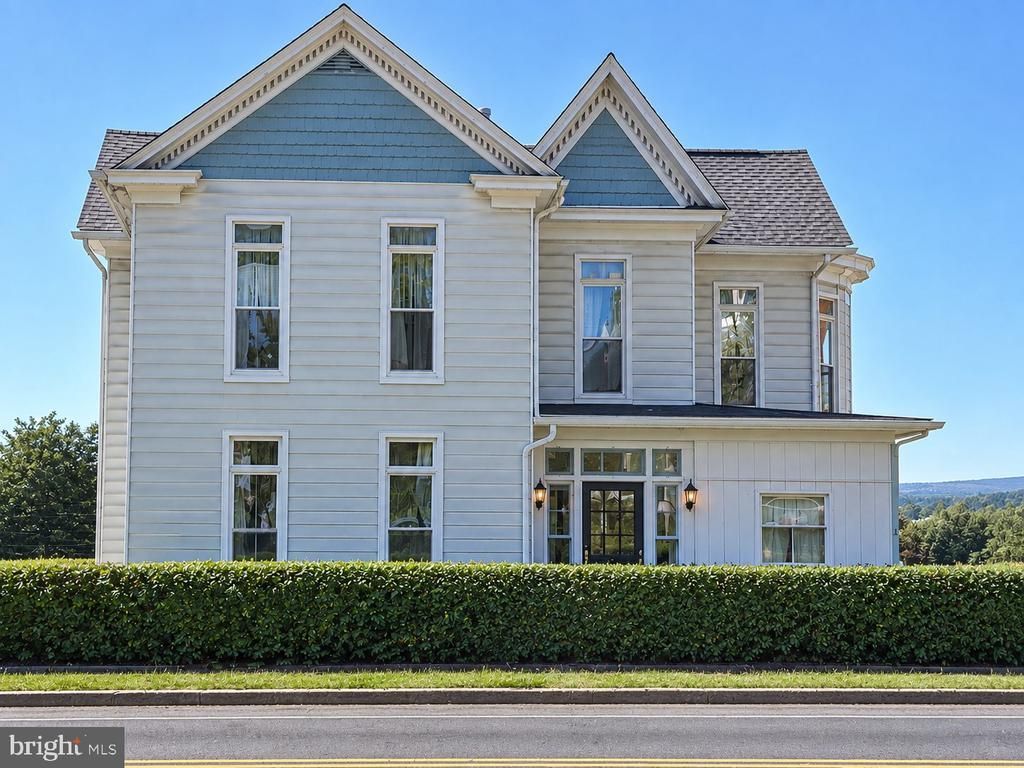
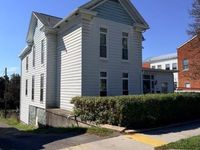
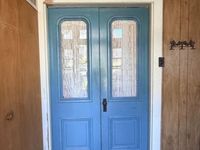
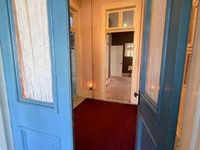
This well maintained Federal-style home, offers a perfect blend of classic character inside and out. With 3 spacious bedrooms and 2.5 bathrooms, the traditional floor plan features a formal dining room, ideal for gatherings, a parlor and a craft room or just the perfect nursery. Enjoy the comfort of ceiling fans and an attic for extra storage. The well-equipped kitchen includes a refrigerator, stove, dishwasher. Set on a generous 0.31-acre lot, the property boasts a detached garage and ample off-street parking. The unfinished basement provides a workshop space, perfect for hobbies or additional storage. Located in a vibrant community, residents benefit from nearby parks, excellent schools, and convenient public services. Explore local shops and enjoy the friendly neighborhood atmosphere. This home is not just a place to live; it's a place to create lasting memories. Experience the warmth and comfort that awaits you!

Information
Address:
 <map>
please call.
Frostburg, MD 21532
Bedrooms:  3
Bathrooms:  2 full 1 partial
Square Feet:  2336
Type:  Federal
Area/School Dist:  FROSTBURG
MLS ID:  MDAL2015994
Status:  ACTIVE UNDER CONTRACT


39 total images
click here to view


Features
Garage: 2
Taxes: $2,518
Basement: Yes
Exterior: Aluminum Siding
Parking Notes: 5 Total Parking Spaces
Lot Size: 0.21 Acres
Lot Dimensions: 0.21 Acre(S)
Heating: Hot Water,Radiator
Fuel Type: Natural Gas
Cooling: Ceiling Fan(s)
Year Built: 1900
Water: Public
Sewer: Public Sewer
Stories: 2.0
Additional Structures: Above Grade,Below Grade
Structure Type: Detached
Total Garage/Parking Spaces: 5
Appliances: Refrigerator,Stove,Dishwasher,Washer,Dryer
Rooms: Living Room,Dining Room,Bedroom 2,Bedroom 3,Kitchen,Bedroom 1,Study,Bathroom 1,Bathroom 2,Hobby Room,Half Bath
Basement: Unfinished,Workshop,Outside Entrance,Interior Access
SQFT Total Finished: 2336
SQFT Above Finished: 2336
Interior: Attic,Ceiling Fan(s),Dining Area,Floor Plan - Traditional,Formal/Separate Dining Room,Laundry Chute
Electric Description: 200+ Amp Service


School Information
High School: MOUNTAIN RIDGE
Middle School: MOUNT SAVAGE
Elementary School: BEALL
School District: ALLEGANY COUNTY PUBLIC SCHOOLS


Mortgage Information


Home Price:
Down Payment: , or
%
Loan Term: months, or
years.
Interest Rate: %
Estimated Monthly Payment (prin & int):

Agency/Agent Information
Shown By:
  Agency Name: Broker One Realty, Inc
  Agency Phone: (614) 246-7153

Listed By
   Berkshire Hathaway HomeServices Homesale Realty

IDX logo