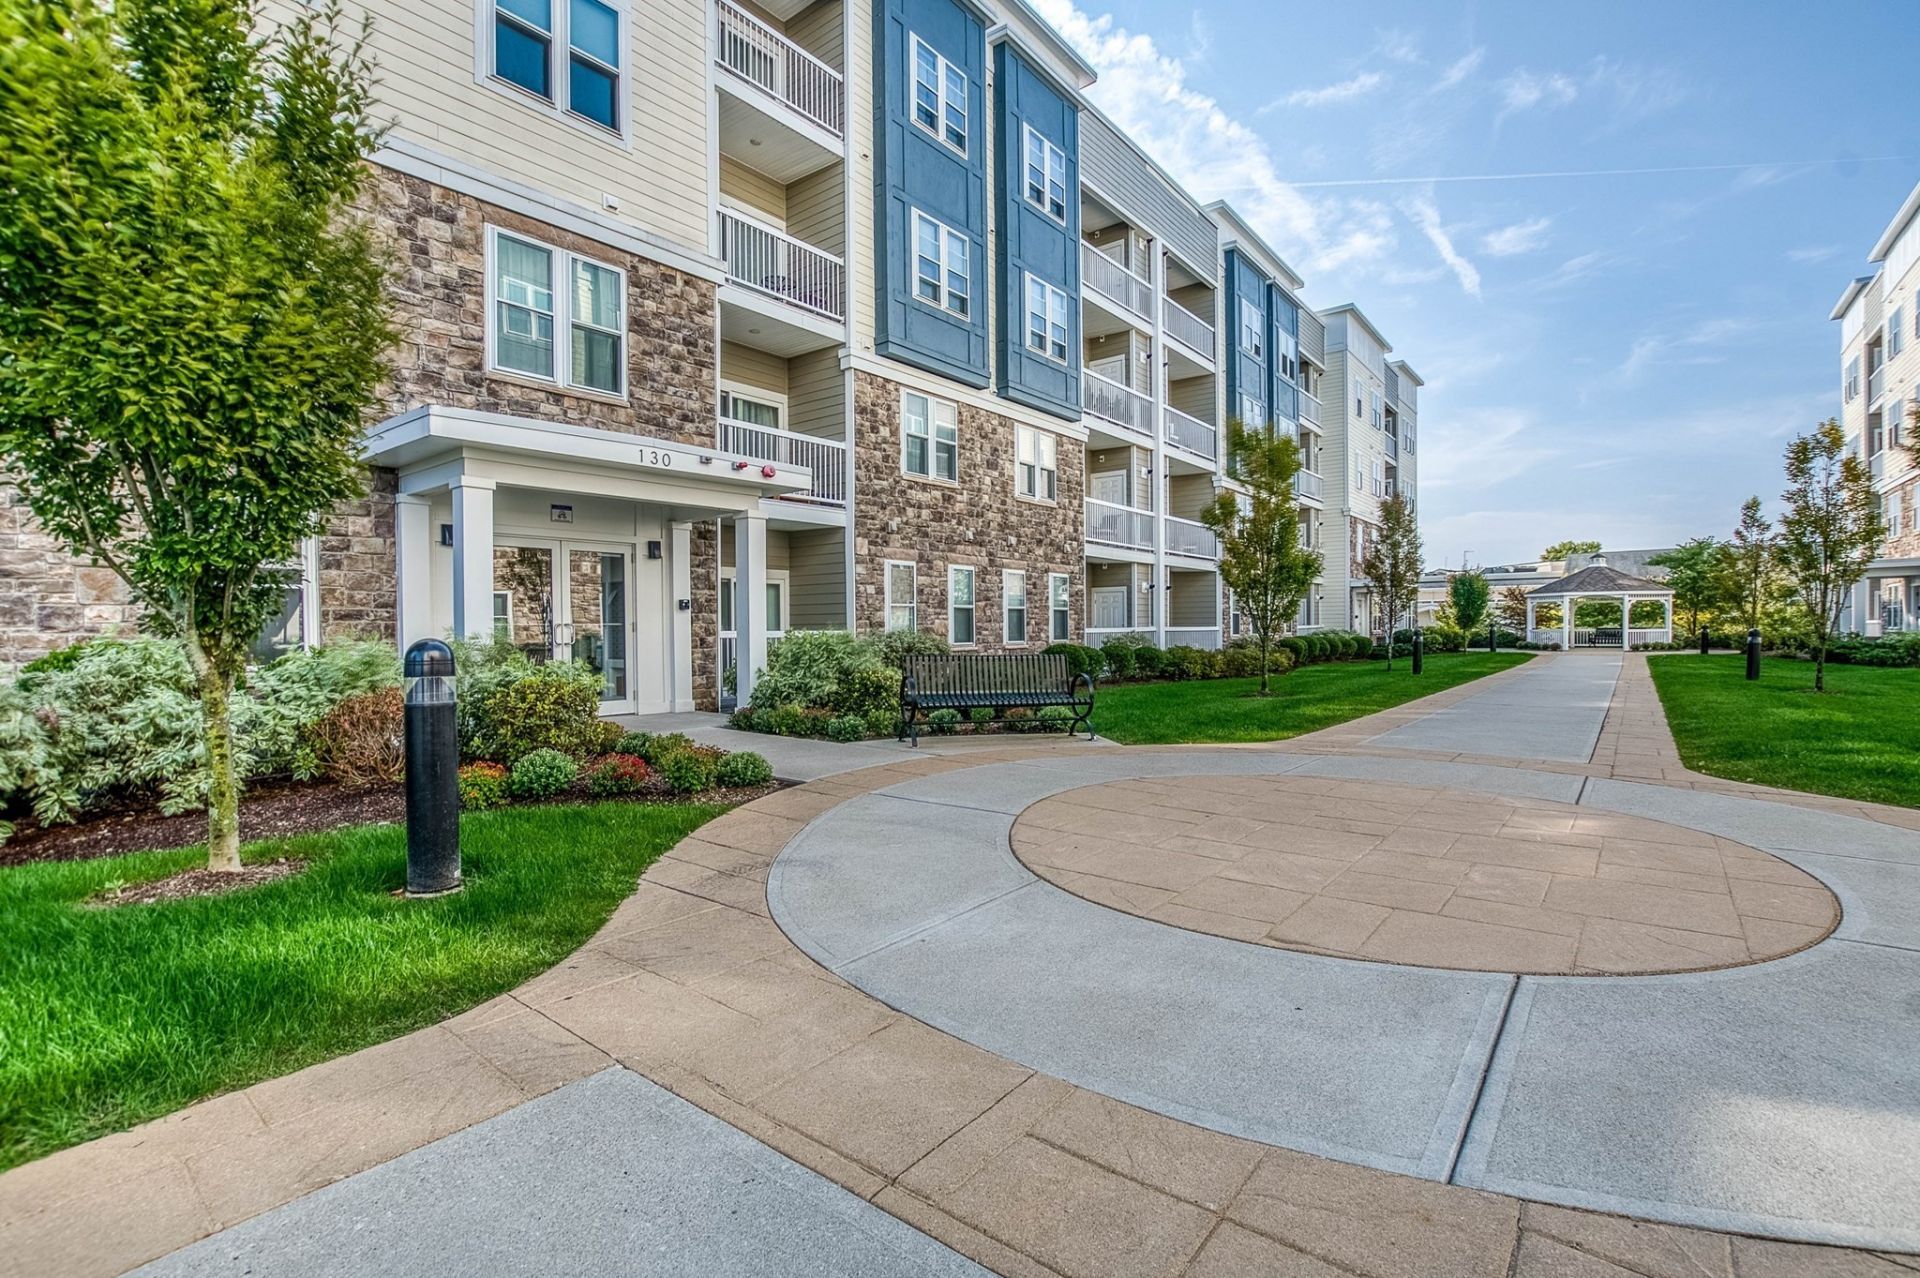
Features
 |
|
Garage: 2 car attached
Taxes: $10,068
Exterior: Frame
Heating: Forced Air
Cooling: Central Air
Year Built: 2018
Water: Public
Sewer: Public Sewer
Stories: 1.0
Units: 100
Compensation Based On: N/A
Compensation Broker Transaction: N/A
Compensation Buyer Agency: N/A
Compensation Sub Agency Offered: N/A
Compensation Sub Agency: N/A
Appliances: Oven,Dishwasher,Disposal,Microwave,Range,Refrigerator,Washer,Dryer
Association Amenities: Elevator(s)
Association Fee: $785/Monthly
Association Fee Includes: Water,Sewer,Insurance,Maintenance Structure,Road Maintenance,Maintenance Grounds,Snow Removal,Trash,Reserve Funds
Dining Room: Flooring - Hardwood
Kitchen: Flooring - Hardwood,Countertops - Stone/Granite/Solid,Stainless Steel Appliances
Living Room: Flooring - Hardwood,Balcony - Exterior,Open Floorplan
Master Bedroom: Bathroom - Full,Walk-In Closet(s),Flooring - Hardwood
Master Bathroom: Yes
Basement: N
Building Area Total: 1480
Common Walls: Corner
Community Features: Public Transportation,Shopping,Pool,Tennis Court(s),Medical Facility,Highway Access,T-Station
Electric: 200+ Amp Service
Flooring: Hardwood,Engineered Hardwood
GarageY/N: Yes
HeatingY/N: 1
Laundry: First Floor,In Unit
Parcel Number: 5076661
Parking Features: Under,Off Street,Tandem,Deeded
Parking Total: 2
Pets Allowed: Yes w/ Restrictions
Property Attached Y/N: 1
Rooms Total: 5
Structure Type: Mid-Rise
Utilities: for Gas Range
Window Features: Insulated Windows
|
|