Features
 |
|
Garage: 2 car attached
Taxes: $11,689
Basement: Yes
Sauna: Yes
Hot Tub: Yes
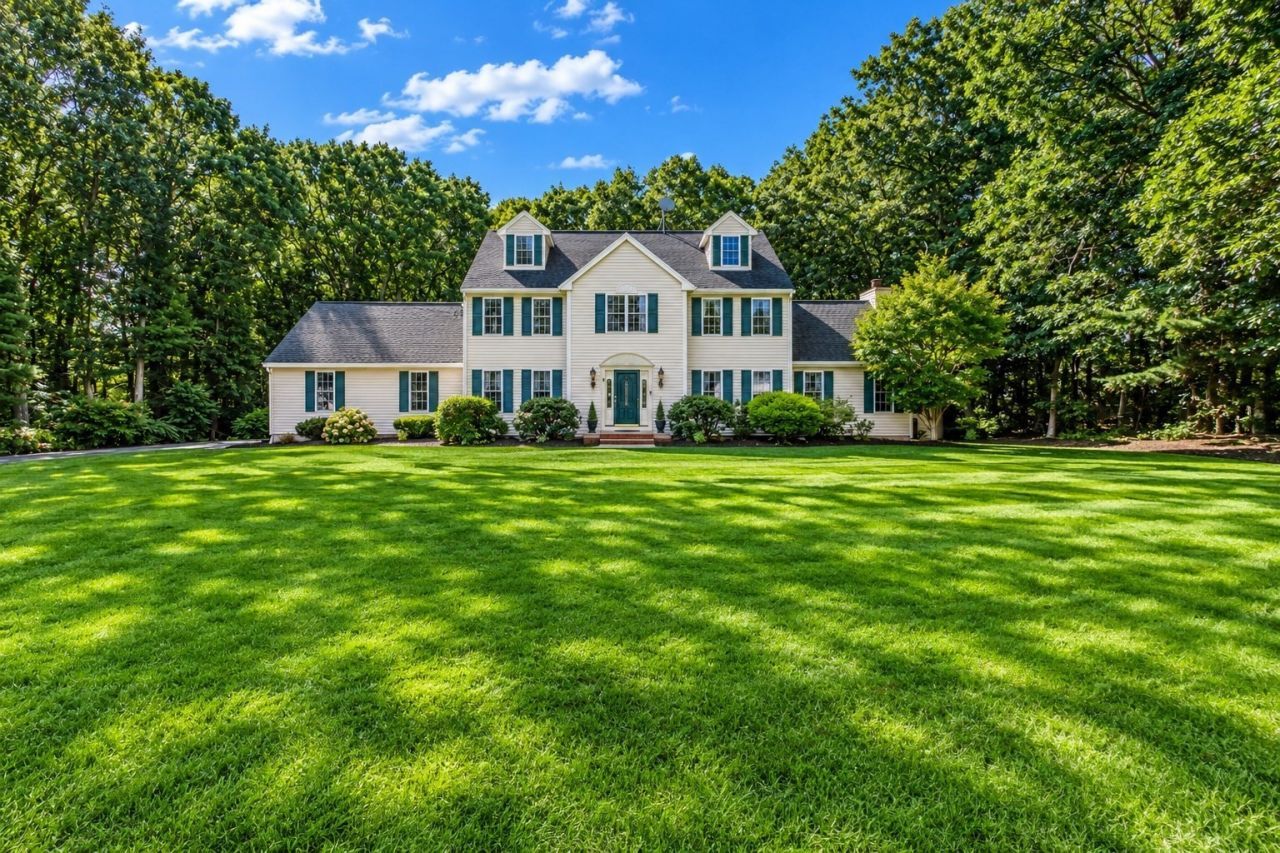
Exterior: Frame
Lot Size: 1.03 Acres
Lot Dimensions: 0
Heating: Forced Air,Natural Gas,Electric
Cooling: Central Air
Year Built: 2001
Fireplaces: 1
Security: yes
Water: Public
Sewer: Private Sewer
Compensation Based On: N/A
Compensation Broker Transaction: N/A
Compensation Buyer Agency: N/A
Compensation Sub Agency Offered: N/A
Compensation Sub Agency: N/A
Accessibility: No
Appliances: Gas Water Heater,Range,Oven,Dishwasher,Disposal,Trash Compactor,Microwave,Refrigerator,Freezer,Washer,Dryer,Water Softener
Dining Room: Flooring - Hardwood,Window(s) - Picture,Chair Rail,Lighting - Overhead
Family Room: Flooring - Wall to Wall Carpet,Window(s) - Picture,Lighting - Overhead
Kitchen: Flooring - Hardwood,Window(s) - Picture,Dining Area,Countertops - Stone/Granite/Solid,Kitchen Island,Exterior Access,Recessed Lighting,Stainless Steel Appliances,Lighting - Overhead
Living Room: Flooring - Hardwood,Window(s) - Picture
Master Bedroom: Bathroom - Full,Walk-In Closet(s),Flooring - Wall to Wall Carpet,Window(s) - Picture,Hot Tub / Spa,Double Vanity
Master Bathroom: Yes
Office: Flooring - Wall to Wall Carpet,Lighting - Overhead
Basement: Full,Finished,Bulkhead
Building Area Total: 4170
Community Features: Public Transportation,Shopping,Park,Walk/Jog Trails,Golf,Highway Access,House of Worship,Private School,Public School,T-Station
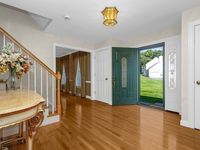
Door Features: Storm Door(s)
Electric: Generator
Exclusions: Sellers Personal Belongings
Exterior Features: Deck,Rain Gutters,Storage,Professional Landscaping,Sprinkler System
Fireplace Features: Family Room
Fireplace Y/N: Yes
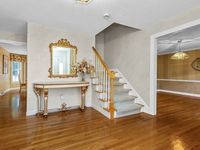
Flooring: Tile,Carpet,Hardwood,Flooring - Wall to Wall Carpet
GarageY/N: Yes
HeatingY/N: 1
Interior Features: Lighting - Overhead,Bonus Room,Exercise Room,Office,Sauna/Steam/Hot Tub
Laundry: Closet/Cabinets - Custom Built,Flooring - Stone/Ceramic Tile,Window(s) - Picture,Main Level,Electric Dryer Hookup,Washer Hookup,Lighting - Overhead,First Floor
Open Parking Y/N: Yes
Parcel Number: M:00036 B:00094 L:00000
Parking Features: Attached,Garage Door Opener,Storage,Workshop in Garage,Garage Faces Side,Oversized,Paved Drive,Off Street,Paved
Parking Total: 10
Patio And Porch: Deck
Rooms Total: 8
Security Features: Security System
Skylight: Y
Utilities: for Electric Range,for Electric Dryer,Washer Hookup
Window Features: Skylight
|
Room Information
|
Bathroom 1: 5.92 X 6.25 Level: First
Bathroom 2: 9.00 X 9.42 Level: Second
Bathroom 3: 9.00 X 9.42 Level: Second
Bedroom 2: 12.17 X 12.92 Level: Second
Bedroom 3: 12.17 X 13.00 Level: Second
Bedroom 4: 12.83 X 11.75 Level: Second
Dining Room: 12.33 X 13.25 Level: Main,First
Family Room: 15.17 X 22.75 Level: Main,First
Kitchen: 25.33 X 28.25 Level: Main,First
Living Room: 12.17 X 14.67 Level: Main,First
Primary Bedroom: 16.08 X 16.50 Level: Second
Office: 36.17 X 10.67 Level: Basement
|
School Information
|
High School: Walpole High
Middle School: Walpole Middle
Elementary School: Old Post Road
|
|