






|
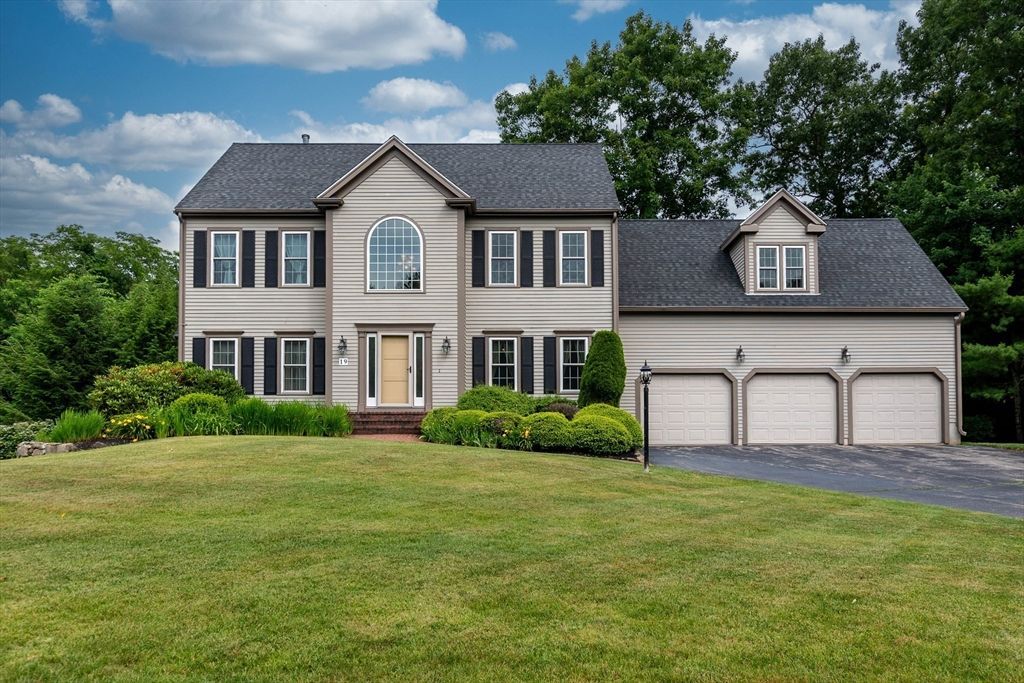
$949,900.00
est: $3,987.04 prin & int/month
Assuming 20% down and 30 year mortgage at 4.800% interest rate (APR: %)
< Find More Homes in this Area >

Information
|
Address:
<map> |
please call.
Stoughton, MA 02072 |
|
|
Bedrooms: 4 |
|
Bathrooms: 2 full 1 partial |
|
Square Feet: 3255 |
|
Type: Colonial |
|
Subdivision: Lenox Village |
|
MLS ID: 73545710 |
|
Status: Pending |
|
|
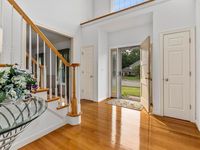
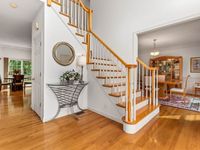
42 total images
click here to view
|
Features
|
|
Garage: 3 car attached
Taxes: $9,996
Basement: Yes
Wooded: Yes
Roof Type: Shingle
Lot Size: 0.67 Acres
Lot Dimensions: 0
Heating: Forced Air,Natural Gas
Cooling: Central Air
Year Built: 1998
Fireplaces: 2
Water: Private
Sewer: Public Sewer
Compensation Based On: N/A
Compensation Broker Transaction: N/A
Compensation Buyer Agency: N/A
Compensation Sub Agency Offered: N/A
Compensation Sub Agency: N/A
Appliances: Gas Water Heater,Range,Dishwasher,Microwave,Refrigerator,Washer,Dryer
Dining Room: Flooring - Hardwood
Family Room: Flooring - Hardwood
Kitchen: Flooring - Wood,Deck - Exterior,Slider
Living Room: Flooring - Hardwood
Master Bedroom: Bathroom - Full,Walk-In Closet(s),Flooring - Wall to Wall Carpet
Master Bathroom: Yes
Basement: Partially Finished,Bulkhead
Building Area Total: 3255
Community Features: Shopping,Golf,Medical Facility,Highway Access
Electric: 200+ Amp Service
Exterior Features: Deck,Sprinkler System
Fireplace Features: Family Room,Living Room,Master Bedroom
Fireplace Y/N: Yes
GarageY/N: Yes
HeatingY/N: 1
Interior Features: Central Vacuum
Laundry: In Basement
Lot Features: Cul-De-Sac,Wooded
Open Parking Y/N: Yes
Parcel Number: M:0086 B:0006 L:0000,3211327
Parking Features: Attached,Paved Drive,Paved
Parking Total: 6
Patio And Porch: Deck
Rooms Total: 8
Utilities: for Gas Range
|
School Information
|
High School: Stoughton High School
Middle School: O'donnell Middle School
Elementary School: South Elementary School
|
|
|



