My Homefinder

Sign up for a HomeFinder account and save favorite listings, favorite searches, and schedule new listing emails sent directly to your email inbox! Sign up!

Pin It
Property Search Compliments of
Broker One Realty, Inc


Get Printable Flyer

Ask Realtor Questions


$685,000.00
est: $2,875.17 prin & int/month
Assuming 20% down and 30 year mortgage at 4.800% interest rate (APR: %)

< Find More Homes in this Area >



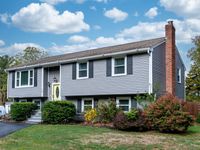
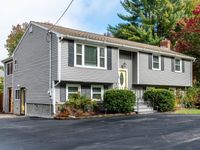
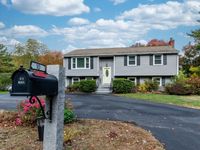
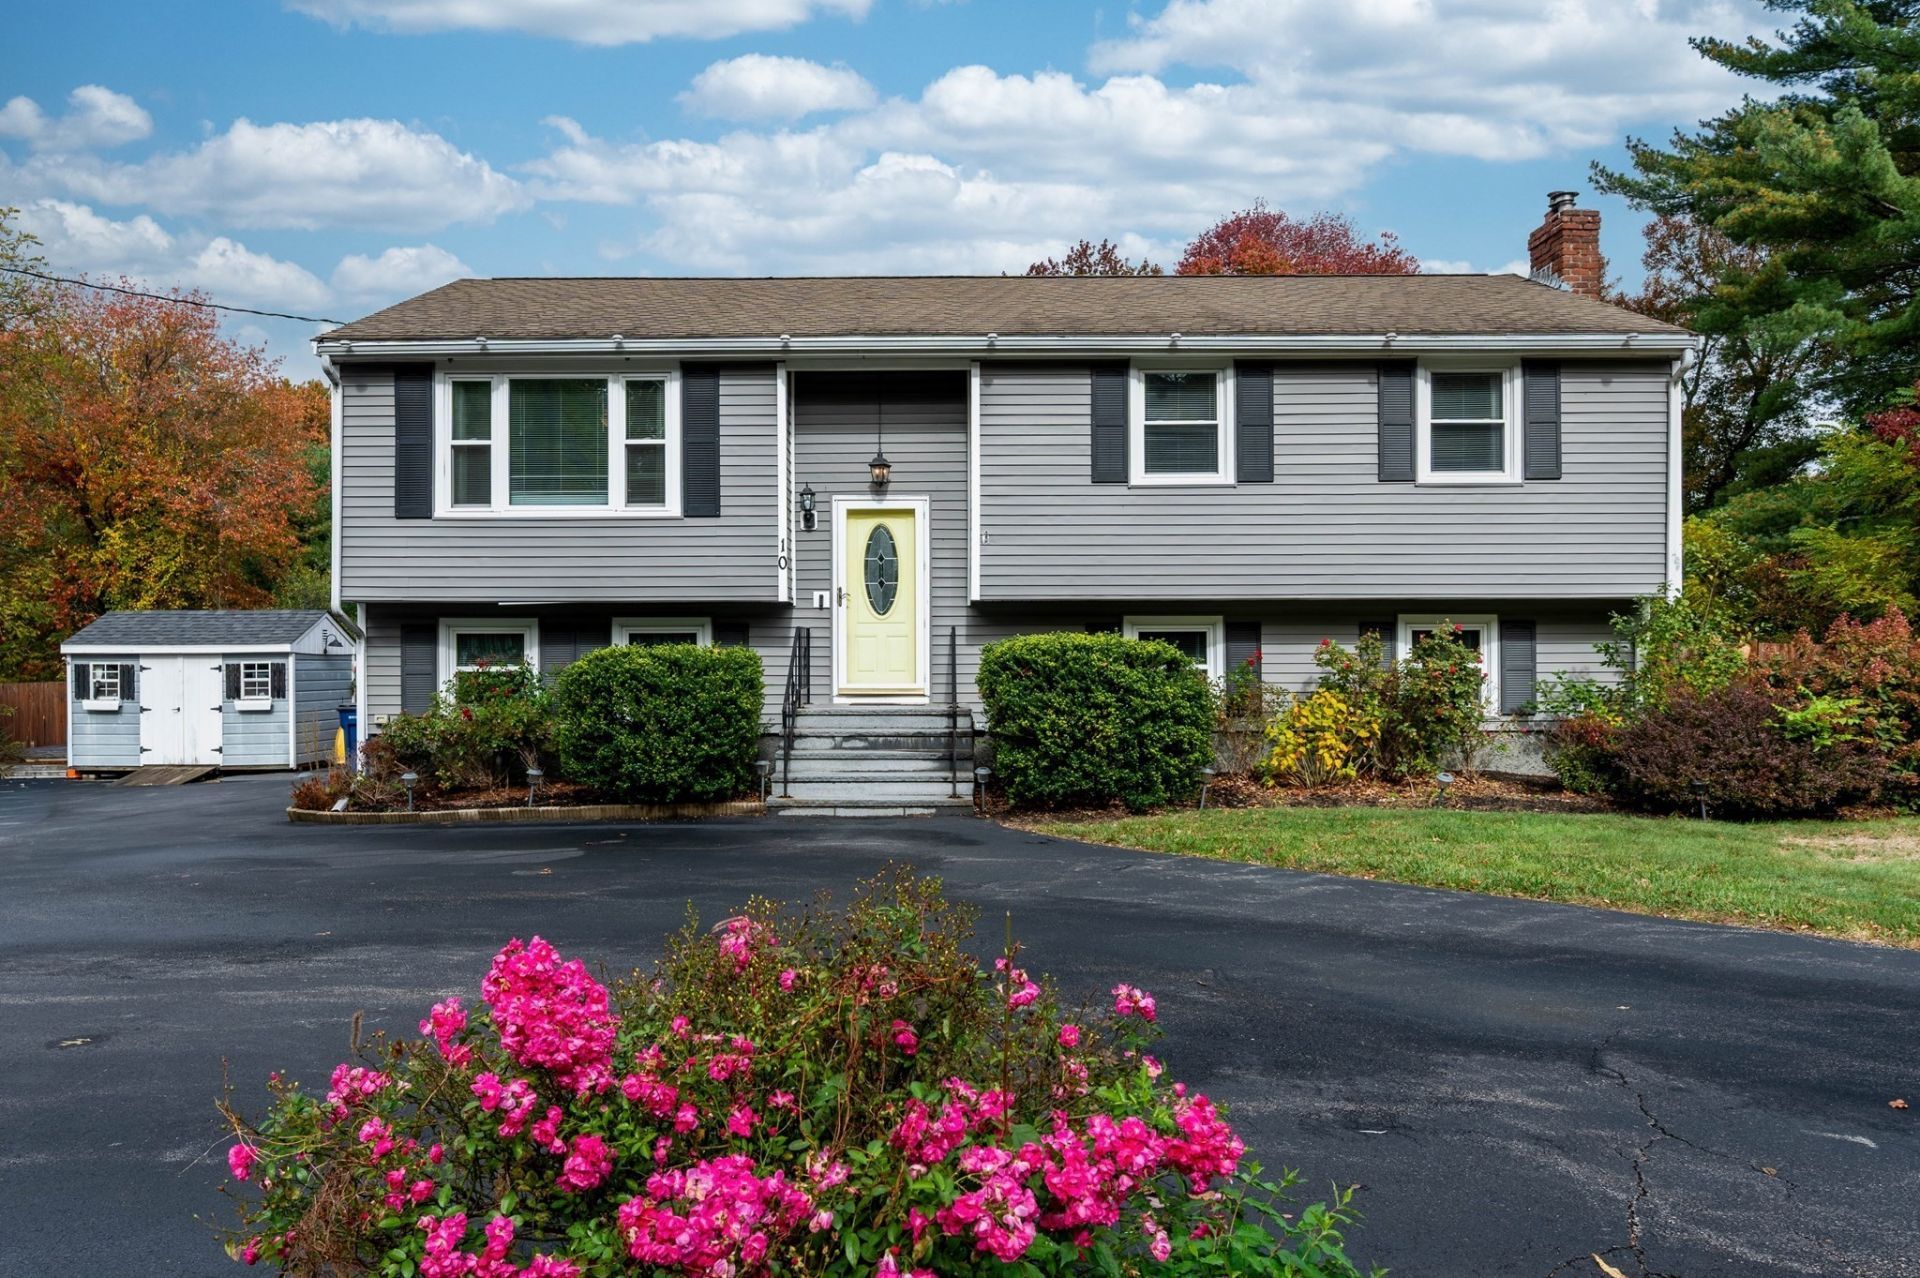
Welcome home to this beautifully updated Raised Ranch with a full in-law suite!! This home was fully renovated in 2016 and offering a versatile layout with plenty of space for comfortable living. The main level features an inviting open floor plan that seamlessly connects the living room, kitchen, and dining area, creating a wonderful space for everyday living and entertaining. Three generously sized bedrooms and a full bath with a double vanity complete the main level. The bathroom offers convenient access from both the hallway and the primary bedroom. The lower level features a spacious, full in-law suite complete with a large kitchen, comfortable family room, bedroom, and full bath. With its own direct access from the driveway, this separate living space is ideal for extended family, guests, or added flexibility to suit your needs. Situated on a large, level lot with an expansive driveway offering ample off-street parking, this home combines versatility, convenience, and plenty of room to enjoy!

Information
Address:
 <map>
please call.
Medway, MA 02053
Bedrooms:  4
Bathrooms:  2 full
Square Feet:  2283
Type:  Raised Ranch
MLS ID:  73590400
Status:  Active


39 total images
click here to view


Features
Taxes: $8,506
Basement: Yes
Lot Size: 0.52 Acres
Lot Dimensions: 0
Heating: Forced Air,Natural Gas
Cooling: Central Air
Year Built: 1967
Fireplaces: 1
Water: Public
Sewer: Public Sewer
Compensation Based On: N/A
Compensation Broker Transaction: N/A
Compensation Buyer Agency: N/A
Compensation Sub Agency Offered: N/A
Compensation Sub Agency: N/A
Appliances: Range,Dishwasher,Disposal,Microwave
Basement: Walk-Out Access
Building Area Total: 2283
Exclusions: Washer & Dryer
Fireplace Y/N: Yes
HeatingY/N: 1
Interior Features: Accessory Apt.
Lot Features: Level
Open Parking Y/N: Yes
Parcel Number: 3162166
Parking Features: Paved Drive
Parking Total: 8
Rooms Total: 8


Room Information
Bedroom 2: 10.00 X 13.00 Level: First
Bedroom 3: 10.00 X 10.00 Level: First
Dining Room: 10.00 X 10.00 Level: First
Family Room: 21.00 X 11.00 Level: Basement
Kitchen: 11.00 X 11.00 Level: First
Living Room: 14.00 X 14.00 Level: First
Primary Bedroom: 13.00 X 11.00 Level: First


Mortgage Information


Home Price:
Down Payment: , or
%
Loan Term: months, or
years.
Interest Rate: %
Estimated Monthly Payment (prin & int):

Agency/Agent Information
Shown By:
  Agency Name: Broker One Realty, Inc
  Agency Phone: (614) 246-7153

Listed By
   Donahue Real Estate Co.

IDX logo