My Homefinder

Sign up for a HomeFinder account and save favorite listings, favorite searches, and schedule new listing emails sent directly to your email inbox! Sign up!

Pin It
Property Search Compliments of
Broker One Realty, Inc


Get Printable Flyer

Ask Realtor Questions


$599,000.00
est: $2,514.20 prin & int/month
Assuming 20% down and 30 year mortgage at 4.800% interest rate (APR: %)

< Find More Homes in this Area >


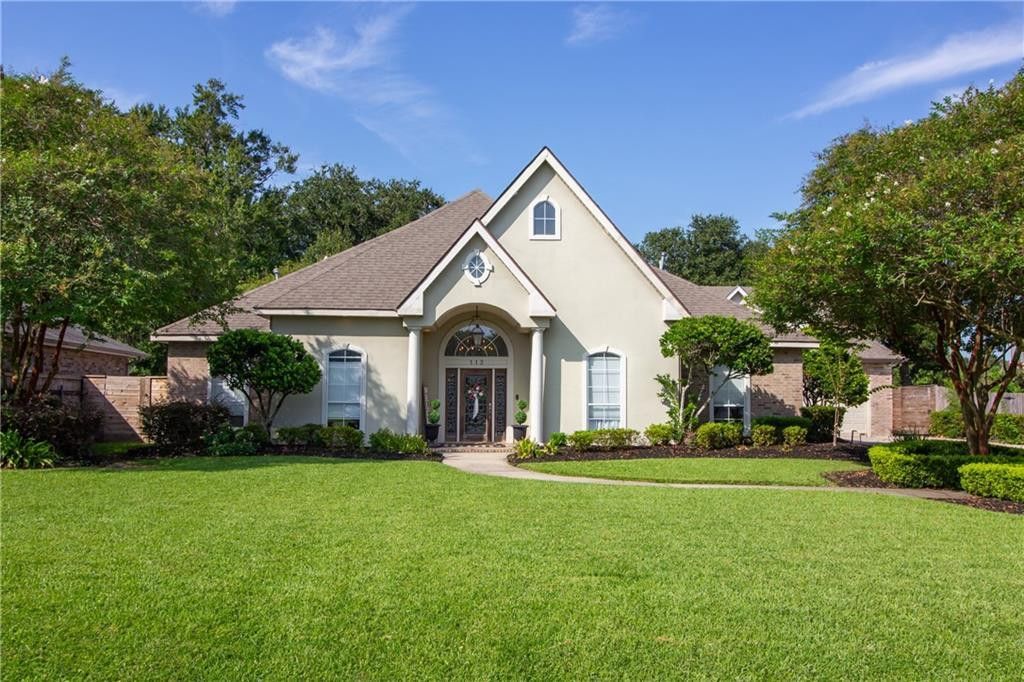
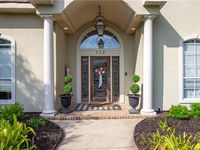
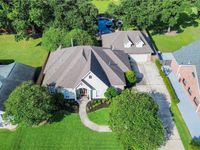
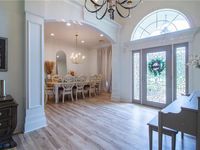
This custom-built Luxury home offers an exceptional blend of elegance, comfort, and outdoor living! A beautiful arched entryway welcomes you into a spacious, open floor plan featuring soaring 10-14 ft. ceilings, extensive crown molding, and oversized double-insulated windows that fill the home with natural light. The kitchen is designed for entertaining with custom cabinetry, stainless steel appliances, a 6-burner stove, double ovens, farmhouse sink, ice maker, butler's pantry, and a large island with additional storage and built-in outlets. The primary suite features a spacious walk-in closet with built-in drawers and shelving, while the primary bath offers double vanities, a Jacuzzi tub, and a separate shower. A convenient half bath off the laundry room provides easy access to the outdoors. Step outside to your very own backyard paradise! A large screened-in patio overlooks a custom in-ground pool and spa, surrounded by two beautiful oak trees. Enjoy an outdoor kitchen, pergola, putting green, basketball court, and spacious backyard with a storage shed. Above the double-access garage is additional living space featuring two bedrooms, a full bathroom, and mini-split, offering flexibility for guests or extended family. A double driveway provides plenty of additional parking. This one-of-a-kind property offers incredible indoor and outdoor spaces designed for relaxing, entertaining, and making lasting memories! 2 BEDROOMS ABOVE GARAGE AND 1 FULL BATHROOM EQUALING 597 SQ FT ARE INCLUDED IN LIVING AREA ADVERTIZED. Private Viewings starting October 7th.

Information
Address:
 <map>
please call.
St. Rose, LA 70087
Bedrooms:  6
Bathrooms:  4 full 1 partial
Square Feet:  3643
Type:  Traditional
MLS ID:  2579185
Status:  Pending Continue to Show


38 total images
click here to view


Features
Roof Type: Shingle
Exterior: Brick,Stucco,Vinyl Siding
Parking Notes: Attached Garage
Lot Dimensions: 100x307
Heating: Central,Multiple Units
Cooling: Central Air,Ceiling Fan(s),Multi Units
Year Built: 2000
Water: Public
Sewer: Public Sewer
Stories: 1.0
Appliances: Disposal,Double Oven,Dishwasher,Ice Maker,Microwave,Stainless Steel Appliance(s),Range,Oven
Exterior Features: Outdoor Kitchen
Interior Features: Pantry
Fencing: Other
Flooring: Other,Tile,Vinyl
Fireplace: Gas
Laundry: Electric Dryer Hookup,Washer Hookup
Lot Description: Other,Rear Yard Vehicle Access
Parking: Attached Garage
Parcel#: 00000
Pool: In Ground,Salt Water
Utilities: Cable Available,Natural Gas Available


Mortgage Information


Home Price:
Down Payment: , or
%
Loan Term: months, or
years.
Interest Rate: %
Estimated Monthly Payment (prin & int):

Agency/Agent Information
Shown By:
  Agency Name: Broker One Realty, Inc
  Agency Phone: (614) 246-7153

Listed By
   Mirambell Realty

IDX logo