






|
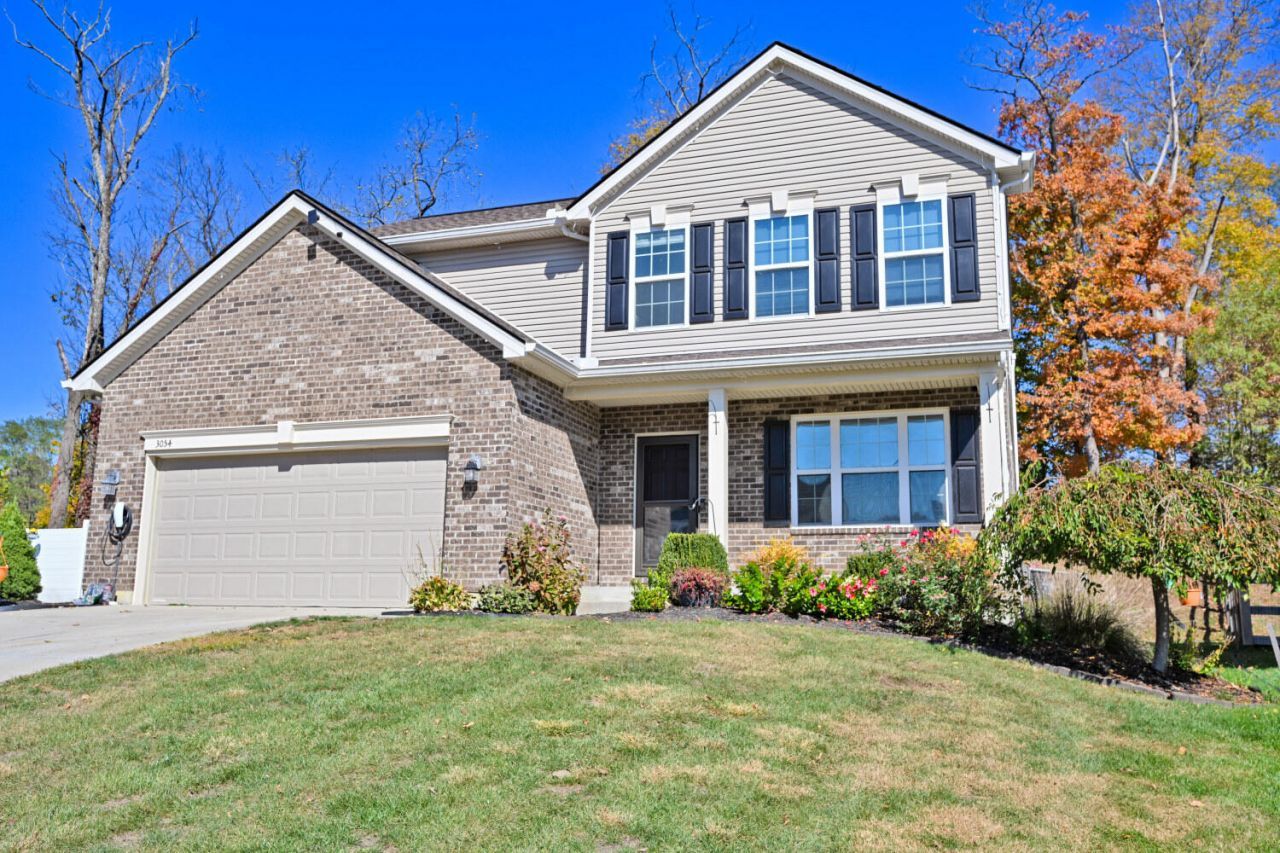
$430,000.00
est: $1,804.85 prin & int/month
Assuming 20% down and 30 year mortgage at 4.800% interest rate (APR: %)
< Find More Homes in this Area >

Information
|
Address:
<map> |
please call.
Independence, KY 41051 |
|
|
Bedrooms: 4 |
|
Bathrooms: 2 full 1 partial |
|
Type: Traditional |
|
Area/School Dist: K04 - Indp-TayMil-Covingtn |
|
MLS ID: 647834 |
|
Status: Active |
|
|
48 total images
click here to view
|
Features
|
Garage: 1 car attached
Basement: Yes
Roof Type: Shingle
Exterior: Brick,Vinyl Siding
Lot Size: 0.3 Acres
Lot Dimensions: 103 x 140
Heating: Forced Air,Electric
Cooling: Central Air
Year Built: 2018
Fireplaces: 1
Water: Public
Sewer: Public Sewer
Stories: 2.0
Appliances: See Remarks,Electric Oven,Electric Range,Dishwasher,Microwave,Refrigerator
Basement: Full
Exterior: Private Yard
Fireplace: Gas
Fireplace Y/N: Yes
Foundation: Poured Concrete
Interior: Kitchen Island,Walk-In Closet(s),Pantry,Open Floorplan,Entrance Foyer,Eat-in Kitchen,Ceiling Fan(s),High Ceilings,Multi Panel Doors,Recessed Lighting
Laundry: Laundry Room,Upper Level
Parcel Number: 048-00-01-085.00
Parking: Attached,Driveway,Garage,Garage Door Opener,Garage Faces Front,Off Street
Patio/Porch: Deck,Porch
Property Condition: Existing Structure
Sub Type: Single Family Residence
Road Frontage: City Street
Road Surface: Paved
Rooms Total: 8
Utilities: Cable Available
Window: Insulated Windows,Vinyl Clad Window(s)
|
Room Information
|
Primary Bath: 9 X 9 Level: Second
Bathroom 2: 9 X 5 Level: Second
Bathroom 3: 6 X 4 Level: First
Primary Bedroom: 16 X 15 Level: First
Bedroom 2: 13 X 12 Level: Second
Bedroom 3: 12 X 11 Level: Second
Bedroom 4: 11 X 11 Level: Second
Bedroom 5: 10 X 8 Level: Second
Breakfast Room: 15 X 13 Level: First
Entry: 15 X 13 Level: First
Family Room: 18 X 15 Level: First
Kitchen: 15 X 10 Level: First
Laundry: 8 X 10 Level: Second
Living Room: 11 X 10 Level: First
Other Room: 27 X 24 Level: Lower
|
School Information
|
High School: Simon Kenton High
Middle School: Twenhofel Middle School
Elementary School: Whites Tower Elementary
School District: Kenton Co Public
|
|
|



