My Homefinder

Sign up for a HomeFinder account and save favorite listings, favorite searches, and schedule new listing emails sent directly to your email inbox! Sign up!

Pin It
Property Search Compliments of
Broker One Realty, Inc


Get Printable Flyer

Ask Realtor Questions


$410,000.00
est: $1,720.90 prin & int/month
Assuming 20% down and 30 year mortgage at 4.800% interest rate (APR: %)

< Find More Homes in this Area >


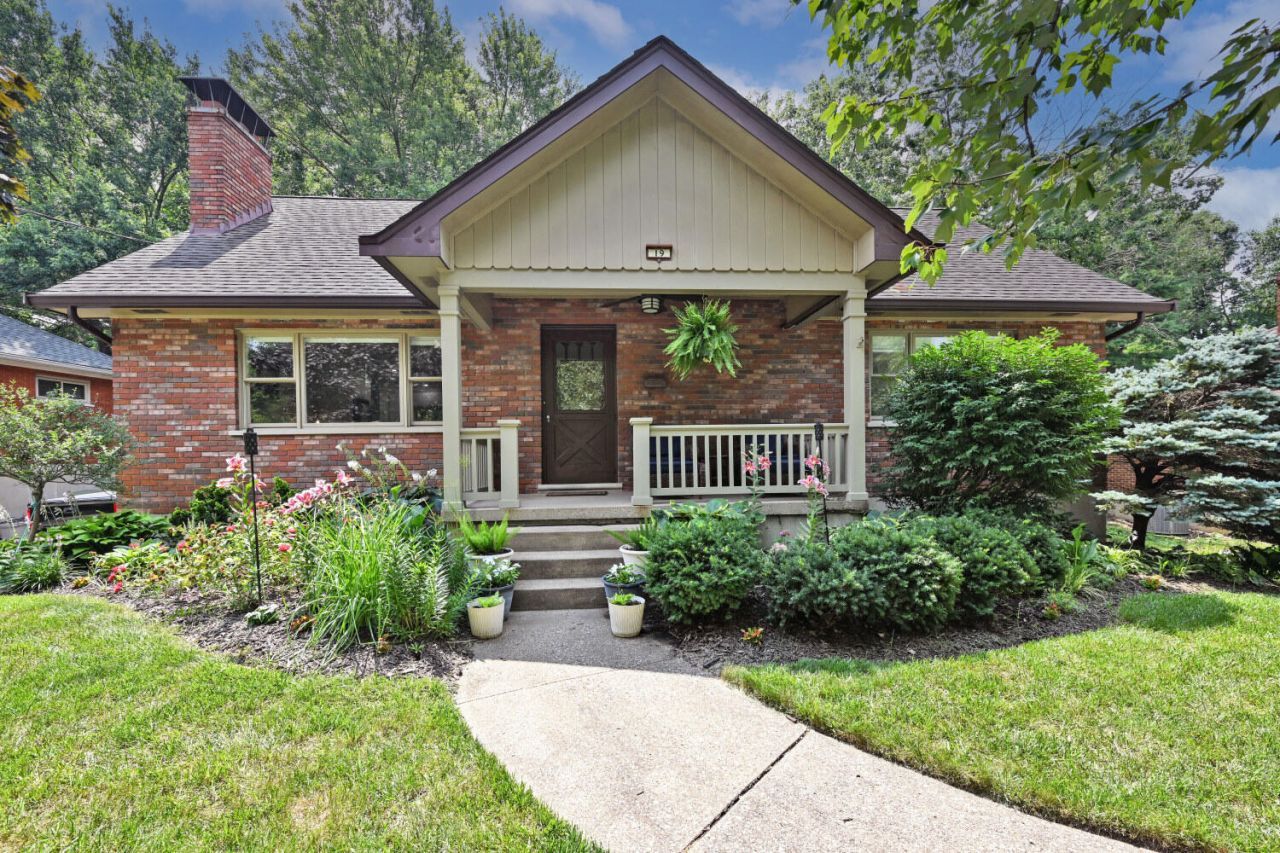
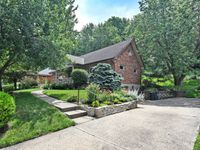
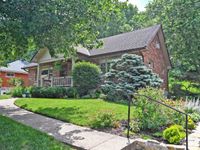
This beautifully updated 4-bedroom home offers the flexibility todays buyers are looking for! With two bedrooms on the main level and a full bath on every floor, the layout easily accommodates guests, a home office, or convenient first-floor living. Beautiful hardwood floors span the main and upper levels, while the living and dining rooms flow seamlessly into the spacious kitchen featuring a large granite island, stainless steel appliances, and plenty of room for gathering. The finished walkout lower level expands your living space with a cozy fireplace, wet bar, full bath, and versatile recreation area perfect for entertaining, relaxing, or hosting overnight guests. A built-in one-car garage adds everyday convenience, and the homes prime location offers easy access to shopping, dining, parks and the interstate. Move-in ready and full of thoughtful updates, this is one you wont want to miss! THIS LISTING HAS RECEIVED MULTIPLE OFFERS. PLEASE SUBMIT HIGHEST & BEST OFFERS BY 7PM THURS. 7/16 AND LEAVE OPEN UNTIL 9PM 7/16 OR LATER. SELLER RESERVES THE RIGHT TO ACCEPT AN OFFER AT ANY TIME.

Information
Address:
 <map>
please call.
Fort Wright, KY 41011
Bedrooms:  4
Bathrooms:  3 full
Square Feet:  1958
Type:  Cape Cod
Area/School Dist:  K07 - Cr Sp-Cr Pk-Ft Wr-Kent Hi-Park Hi-
MLS ID:  644630
Status:  Subject To Inspection


46 total images
click here to view


Features
Garage: 1 car attached
Basement: Yes
Roof Type: Asphalt,Shingle
Exterior: Brick
Special View Info: Neighborhood
Lot Size: 0.26 Acres
Lot Dimensions: 75 x 152
Heating: Natural Gas,Forced Air
Cooling: Attic Fan,Central Air
Year Built: 1963
Fireplaces: 2
Water: Public
Sewer: Public Sewer
Stories: 1.5
Appliances: Stainless Steel Appliance(s),Gas Range,Dishwasher,Dryer,Refrigerator,Washer
Basement: Fireplace(s),Full,Finished,Walk-Out Access
Fireplace: Brick,Inoperable,Wood Burning
Fireplace Y/N: Yes
Foundation: Poured Concrete
Interior: Pocket Door(s),Kitchen Island,Wet Bar,Stone Counters,Open Floorplan,Granite Counters,Eat-in Kitchen,Bookcases,Ceiling Fan(s)
Laundry: Laundry Room,Lower Level
Parcel Number: 042-10-00-109.02
Parking: Attached,Driveway,Garage Faces Side,Off Street,On Street
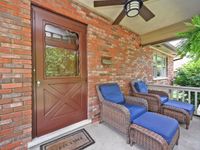
Patio/Porch: Covered,Porch
Property Condition: Existing Structure
Sub Type: Single Family Residence
Road Frontage: City Street
Road Surface: Paved
Rooms Total: 9
Structure Type: House
Window: Insulated Windows,Vinyl Frames


Room Information
Primary Bath: 7 X 9 Level: First
Bathroom 2: 6 X 6 Level: Second
Bathroom 3: 7 X 10 Level: Lower
Primary Bedroom: 13 X 15 Level: First
Bedroom 2: 11 X 12 Level: First
Bedroom 3: 12 X 15 Level: Second
Bedroom 4: 12 X 13 Level: Second
Kitchen: 10 X 13 Level: First
Laundry: 7 X 13 Level: Lower
Living Room: 13 X 21 Level: First
Dining Room: 11 X 13 Level: First


School Information
High School: Scott High
Middle School: Woodland Middle School
Elementary School: Ft Wright Elementary
School District: Kenton Co Public


Mortgage Information


Home Price:
Down Payment: , or
%
Loan Term: months, or
years.
Interest Rate: %
Estimated Monthly Payment (prin & int):

Agency/Agent Information
Shown By:
  Agency Name: Broker One Realty, Inc
  Agency Phone: (614) 246-7153

Listed By
   Comey & Shepherd, Inc

IDX logo