






|
$215,000.00
est: $902.42 prin & int/month
Assuming 20% down and 30 year mortgage at 4.800% interest rate (APR: %)
< Find More Homes in this Area >

Information
|
Address:
<map> |
please call.
Elsmere, KY 41018 |
|
|
Bedrooms: 2 |
|
Bathrooms: 2 full |
|
Square Feet: 1450 |
|
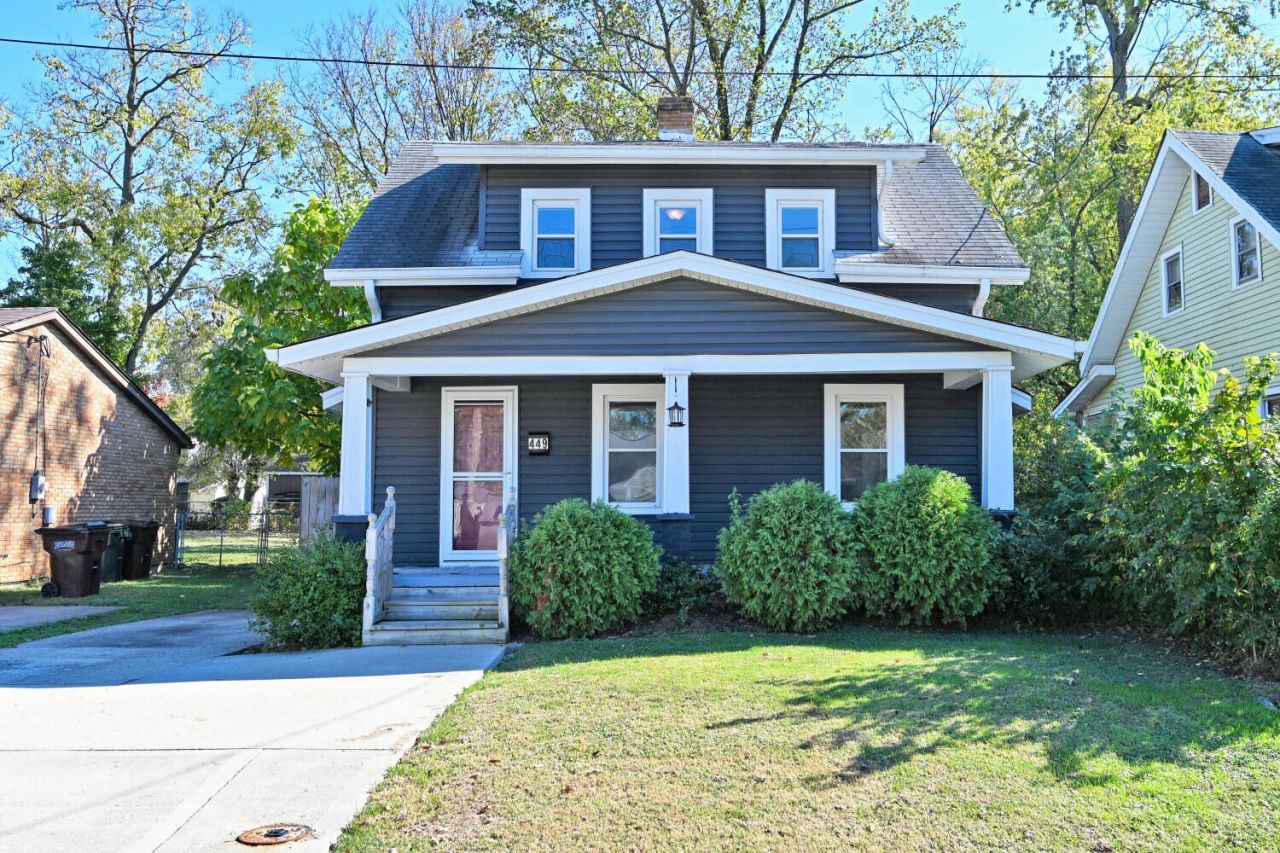
Type: Dutch Colonial |
|
Area/School Dist: K06 - Elsmere-Erlanger |
|
MLS ID: 647885 |
|
Status: Active |
|
|
24 total images
click here to view
|
Features
|
Basement: Yes
Roof Type: Asphalt
Exterior: Vinyl Siding
Lot Size: 0.11 Acres
Lot Dimensions: 37' x 125'
Heating: Forced Air
Cooling: None
Year Built: 1929
Fireplaces: 1
Water: Public
Sewer: Public Sewer
Stories: 2.0
Appliances: Stainless Steel Appliance(s),Gas Range,Dishwasher,Microwave,Refrigerator
Basement: Crawl Space,Unfinished
Fencing: Wood
Fireplace: Brick
Fireplace Y/N: Yes
Foundation: Block
Interior: Pantry,Granite Counters,Entrance Foyer,Ceiling Fan(s)
Laundry: Electric Dryer Hookup,Washer Hookup
Lot Description: Level
Structures: Shed(s)
Parcel Number: 004-30-21-097.00
Parking: Driveway
Parking Total: 3
Patio/Porch: Deck,Porch
Property Attached: Yes
Sub Type: Single Family Residence
Road Frontage: City Street
Road Surface: Paved
Rooms Total: 6
Structure Type: House
Window: Vinyl Frames
|
Room Information
|
Living Room: 10 X 19 Level: First
Kitchen: 11 X 12 Level: First
Dining Room: 9 X 9 Level: First
Primary Bedroom: 10 X 15 Level: Second
Bedroom 2: 10 X 10 Level: Second
Primary Bath: 6 X 8 Level: Second
|
School Information
|
High School: Lloyd High
Middle School: Tichenor Middle School
Elementary School: Howell Elementary
School District: Erlanger-Elsmere
|
|
|



