My Homefinder

Sign up for a HomeFinder account and save favorite listings, favorite searches, and schedule new listing emails sent directly to your email inbox! Sign up!

Pin It
Property Search Compliments of
Broker One Realty, Inc


Get Printable Flyer

Ask Realtor Questions


$420,000.00
est: $1,762.88 prin & int/month
Assuming 20% down and 30 year mortgage at 4.800% interest rate (APR: %)

< Find More Homes in this Area >



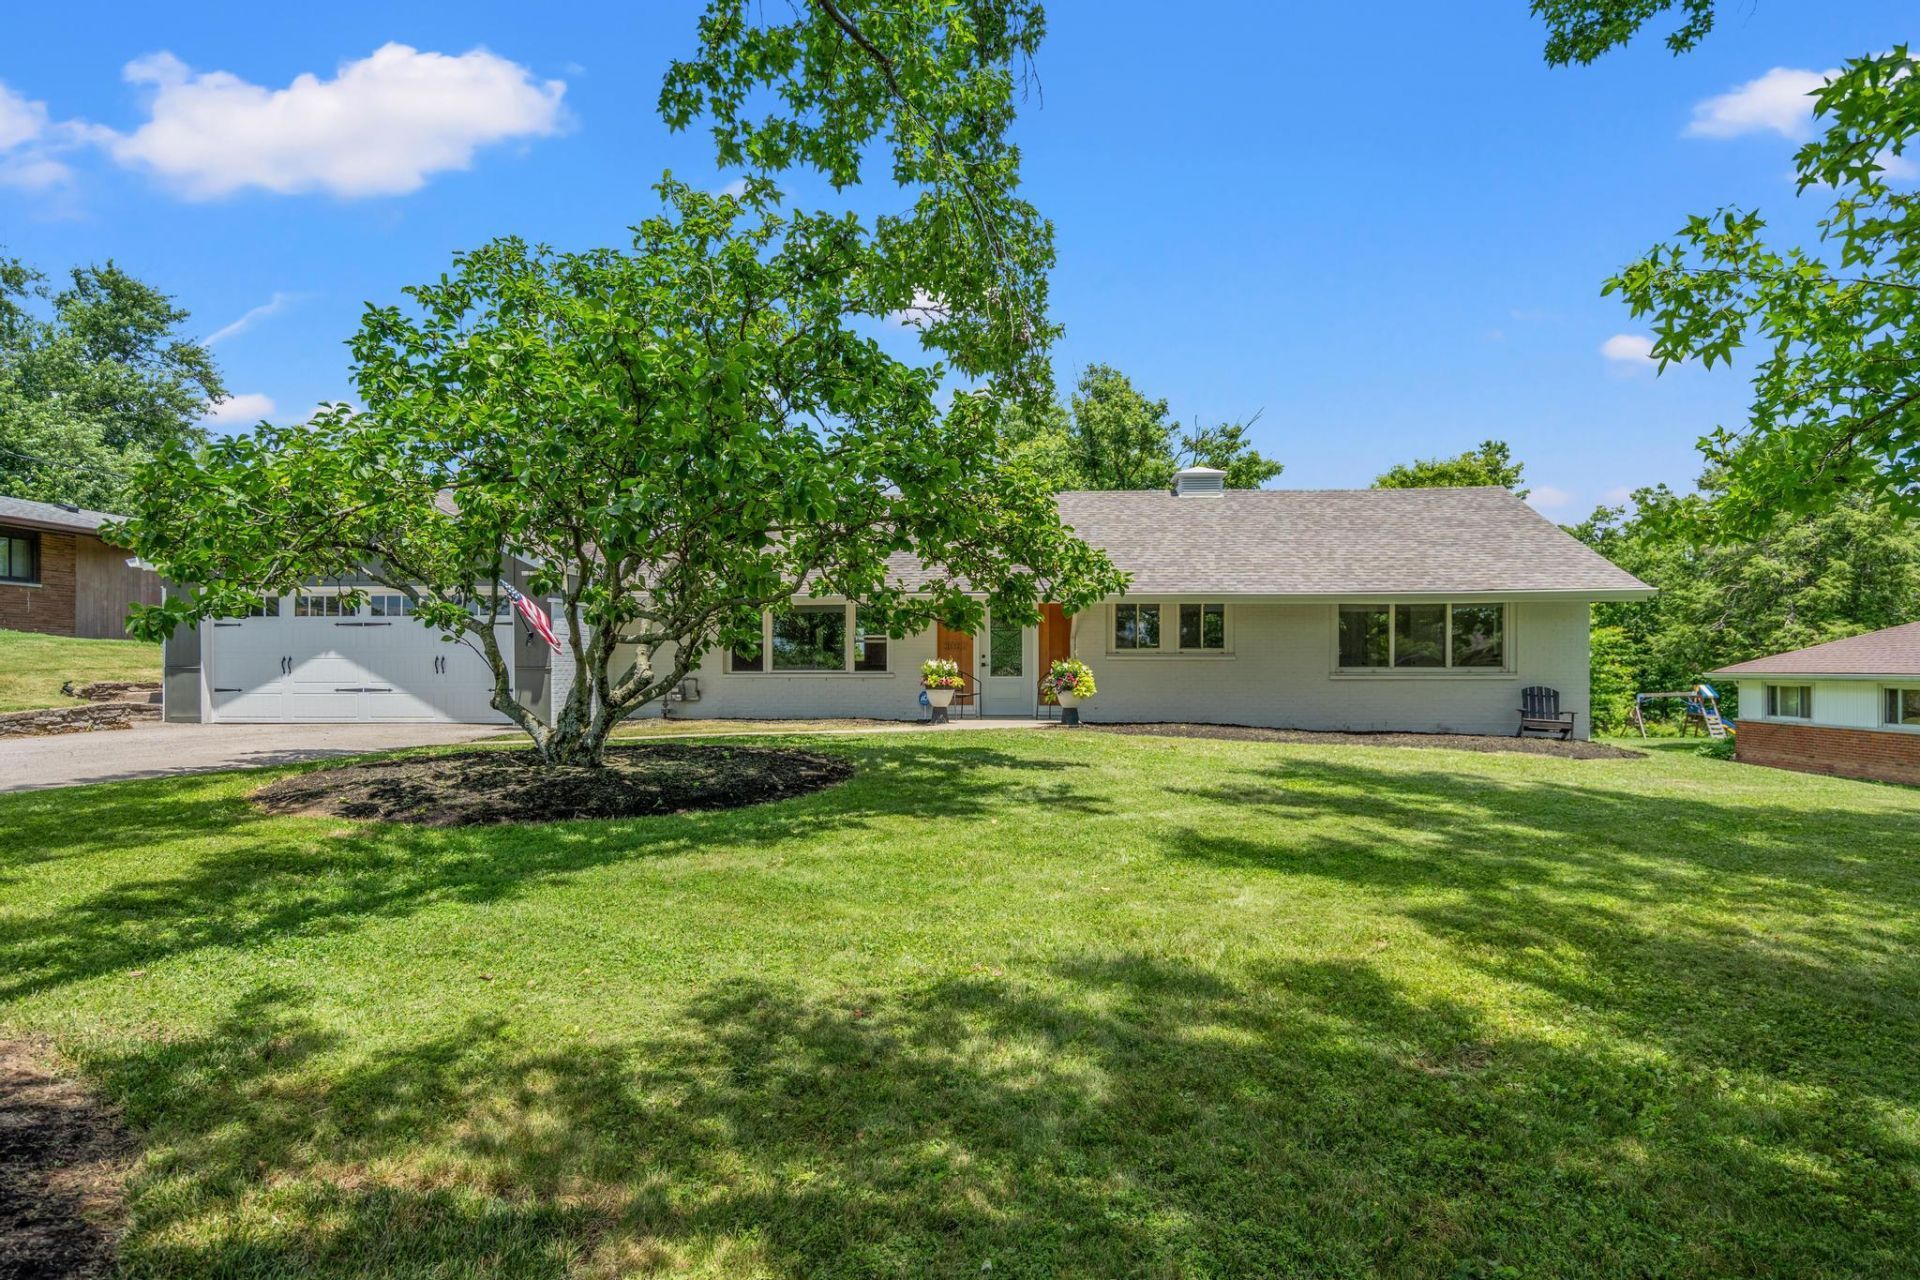
If youre in the market for a beautifully renovated ranch in one of Edgewoods most coveted neighborhoods...heres the perfect opportunity to make this one-level living house your home. This mid-century structure offers remarkable curb appeal and sits on an amazing lot with mature trees and plenty of space for outdoor activities. The open concept floor plan welcomes you upon entering the front door. The large living area offers ample room for lounging, especially on chilly nights in front of the wood-burning fireplace. The modern, and extremely efficient, kitchen was designed with quartz countertops, tile backsplash, stainless steel appliances, a cozy breakfast area for morning coffee, and a walk-out to a paver patio. With new luxury flooring throughout, the rooms all marry seamlessly together. Three bedrooms and a full bath compliment the southern side of the house, all well-sized with plenty of natural light. This area of the house also features a convenient laundry closet and a full bathroom with a beautiful twin vessel sink vanity. Tucked away quaintly, on the other side of the house, is a primary suite with a large wall of windows looking out to the patio - and a modest walk-in closet and private full bathroom. A two-car garage, outdoor shed, and a backyard ready for family gatherings and weekend cookouts, are just a few more added features of this property. All this, and a most-convenient location: within minutes of shopping, dining and major interstates.

Information
Address:
 <map>
please call.
Edgewood, KY 41017
Bedrooms:  4
Bathrooms:  2 full
Square Feet:  1888
Type:  Ranch
Area/School Dist:  K08 - Lakes PKFT Mt-CrstvHill-Edgewd
MLS ID:  643881
Status:  Subject To Inspection


34 total images
click here to view


Features
Garage: 2
Roof Type: Shingle
Exterior: Brick
Lot Size: 0.45 Acres
Lot Dimensions: 100x200
Heating: Natural Gas,Forced Air
Cooling: Central Air
Year Built: 1952
Fireplaces: 1
Water: Public
Sewer: Public Sewer
Stories: 1.0
Appliances: Washer/Dryer Stacked,Electric Range,Dishwasher,Dryer,Microwave,Refrigerator,Washer
Fireplace: Wood Burning
Fireplace Y/N: Yes
Foundation: Poured Concrete,Slab
Interior: Kitchen Island,Walk-In Closet(s),Open Floorplan,Eat-in Kitchen,Attic Storage,Ceiling Fan(s),Recessed Lighting
Laundry: Electric Dryer Hookup,Washer Hookup
Lot Description: Level
Structures: Shed(s)
Parcel Number: 030-30-00-379.00
Parking: Driveway,Garage,Garage Faces Front
Patio/Porch: Patio
Property Condition: Existing Structure
Sub Type: Single Family Residence
Road Frontage: City Street
Road Surface: Paved
Rooms Total: 9
Structure Type: House
Utilities: Cable Available,Natural Gas Available,Natural Gas Not Available,Sewer Available,Water Available
Window: Double Hung,Vinyl Frames


Room Information
Living Room: 23 X 17 Level: First
Kitchen: 12 X 8 Level: First
Breakfast Room: 7 X 8 Level: First
Primary Bedroom: 12 X 12 Level: First
Primary Bath: 8 X 5 Level: First
Bedroom 2: 15 X 15 Level: First
Bedroom 3: 14 X 11 Level: First
Bedroom 4: 11 X 10 Level: First
Bathroom 2: 7 X 7 Level: First


School Information
High School: Dixie Heights High
Middle School: Turkey Foot Middle School
Elementary School: R.C. Hinsdale Elementary
School District: Kenton Co Public


Mortgage Information


Home Price:
Down Payment: , or
%
Loan Term: months, or
years.
Interest Rate: %
Estimated Monthly Payment (prin & int):

Agency/Agent Information
Shown By:
  Agency Name: Broker One Realty, Inc
  Agency Phone: (614) 246-7153

Listed By
   Comey & Shepherd REALTORS

IDX logo