






|
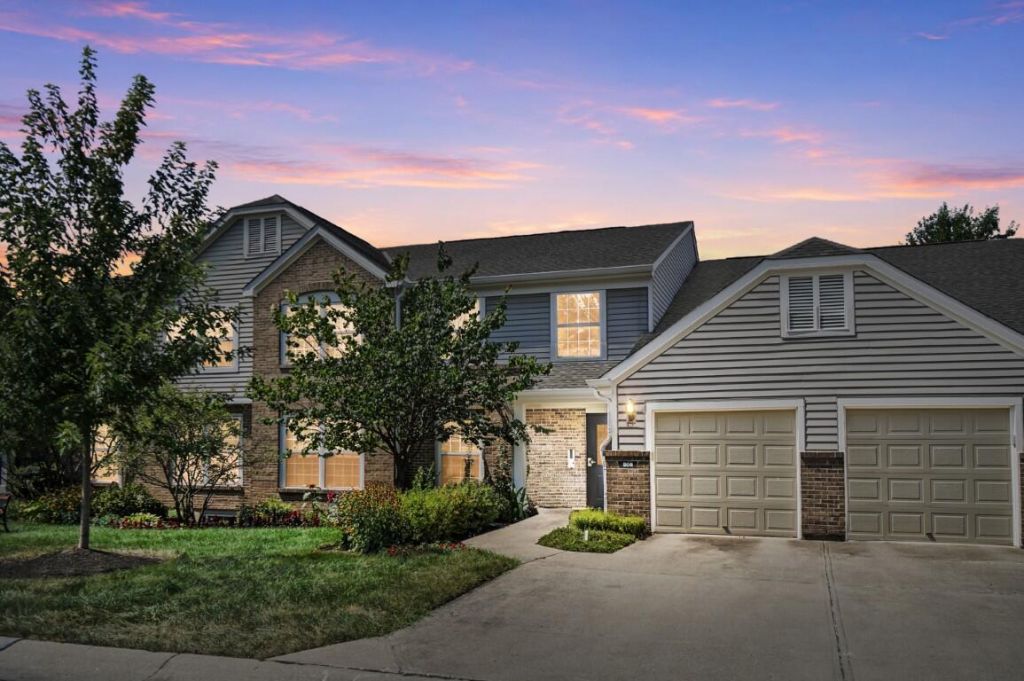
$225,000.00
est: $944.40 prin & int/month
Assuming 20% down and 30 year mortgage at 4.800% interest rate (APR: %)
< Find More Homes in this Area >

Information
|
Address:
<map> |
please call., Unit 304
Wilder, KY 41076 |
|
|
Bedrooms: 3 |
|
Bathrooms: 2 full |
|
Square Feet: 1562 |
|
Type: Ranch |
|
Subdivision: Signal Hill Condos |
|
Area/School Dist: K17 - Wilder-Highl Hts |
|
MLS ID: 646254 |
|
Status: Subject To Inspection |
|
|
50 total images
click here to view
|
Features
|
|
Garage: 1 car attached
Wooded: Yes
Roof Type: Shingle
Exterior: Aluminum Siding,Brick
Special View Info: Trees/Woods
Lot Size: 0.22 Acres
Lot Dimensions: Condo
Heating: Heat Pump,Electric
Cooling: Central Air
Year Built: 1998
Fireplaces: 1
Water: Public
Sewer: Public Sewer
Stories: 1.0
Appliances: Electric Oven,Electric Range,Dishwasher,Dryer,Microwave,Refrigerator,Washer
Association Amenities: Parking,Pool,Clubhouse,Management
HOA Fee: 347/Monthly
Association Fee Includes: Association Fees,Maintenance Grounds,Maintenance Structure,Sewer,Snow Removal,Trash,Water,Insurance
HOA: Yes
Exterior: Balcony
Fireplace: Wood Burning
Fireplace Y/N: Yes
Foundation: Slab
Interior: Cathedral Ceiling(s)
Laundry: Main Level
Lot Description: Wooded
Parcel Number: 999-99-35-842.11
Parking: Attached,Driveway,Garage,Garage Door Opener,Garage Faces Front,Off Street
Parking Total: 2
Patio/Porch: Covered,Porch
Property Attached: Yes
Property Condition: Existing Structure
Sub Type: Condominium
Road Frontage: City Street
Rooms Total: 9
Utilities: Cable Available
Window: Insulated Windows
|
Room Information
|
Entry: 7 X 5 Level: First
Living Room: 14 X 20 Level: First
Dining Room: 10 X 12 Level: First
Primary Bedroom: 16 X 15 Level: First
Bedroom 2: 14 X 12 Level: First
Bedroom 3: 12 X 11 Level: First
Laundry: 10 X 9 Level: First
Primary Bath: 9 X 9 Level: First
Bathroom 2: 8 X 5 Level: First
|
School Information
|
High School: Campbell County High
Middle School: Campbell County Middle School
Elementary School: Donald E.Cline Elem
School District: Campbell Co Public
|
|
|



