






|
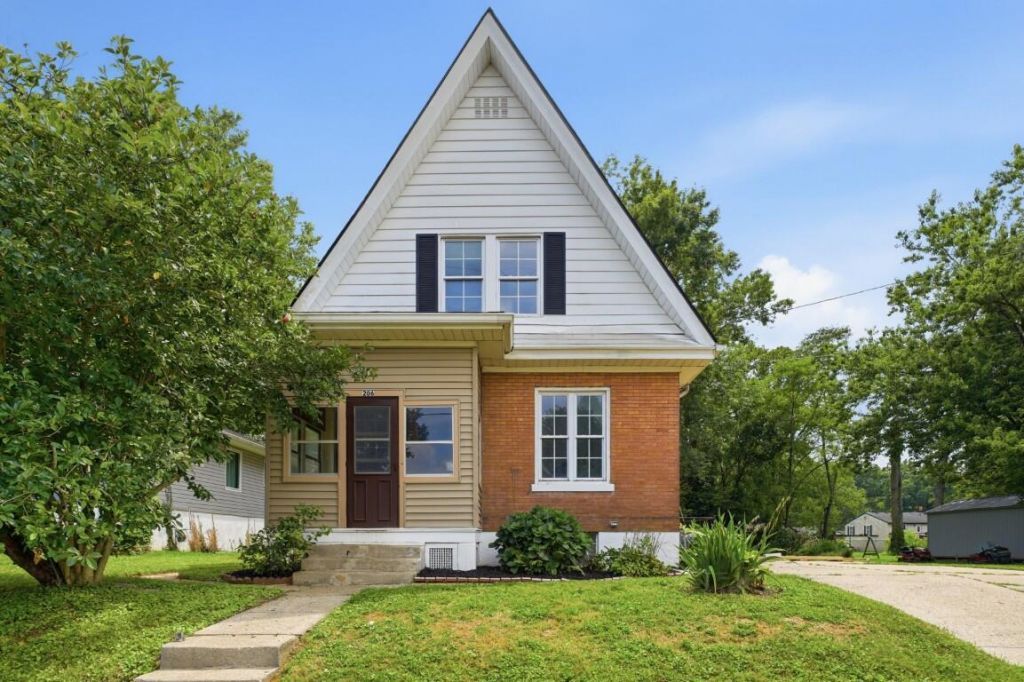
$259,900.00
est: $1,090.88 prin & int/month
Assuming 20% down and 30 year mortgage at 4.800% interest rate (APR: %)
< Find More Homes in this Area >

Information
|
Address:
<map> |
please call.
Silver Grove, KY 41085 |
|
|
Bedrooms: 4 |
|
Bathrooms: 2 full |
|
Square Feet: 1767 |
|
Type: Traditional |
|
Area/School Dist: K19 - Calif-Melb-Silv Grov |
|
MLS ID: 645420 |
|
Status: Active |
|
|
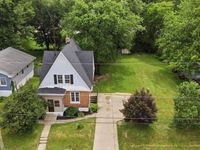
50 total images
click here to view
|
Features
|
Basement: Yes
Roof Type: See Remarks,Shingle
Exterior: Brick,Vinyl Siding
Special View Info: Neighborhood
Lot Size: 0.36 Acres
Lot Dimensions: 100 x 158
Heating: Natural Gas,Forced Air
Cooling: Central Air
Year Built: 1911
Water: Public
Sewer: Public Sewer
Stories: 1.5
Appliances: Electric Oven,Dishwasher,Refrigerator
Basement: Half Bath Rough In,Full,Storage Space,Unfinished,Walk-Out Access
Foundation: Poured Concrete
Interior: Storage,Pantry,Entrance Foyer,Attic Storage,Ceiling Fan(s),Multi Panel Doors,Master Downstairs
Laundry: Electric Dryer Hookup,In Basement
Lot Description: Cleared,Level
Structures: Shed(s)
Parcel Number: 999-99-28-557.00
Parking: Driveway,No Garage,Off Street
Parking Total: 4
Patio/Porch: Deck,Enclosed,Porch
Property Condition: Existing Structure
Sub Type: Single Family Residence
Road Frontage: City Street
Road Surface: Paved
Rooms Total: 8
Structure Type: House
Window: Double Hung,Vinyl Frames
|
Room Information
|
Entry: 12 X 7 Level: First
Living Room: 14 X 12 Level: First
Dining Room: 15 X 12 Level: First
Kitchen: 11 X 10 Level: First
Primary Bedroom: 22 X 17 Level: First
Primary Bath: 8 X 6 Level: First
Bedroom 2: 13 X 12 Level: Second
Bedroom 3: 12 X 9 Level: Second
Bedroom 4: 13 X 9 Level: Second
Bathroom 2: 10 X 9 Level: Second
Other Room: 9 X 8 Level: First
|
School Information
|
High School: Campbell County High
Middle School: Campbell County Middle School
Elementary School: Crossroads Elementary
School District: Campbell Co Public
|
|
|



