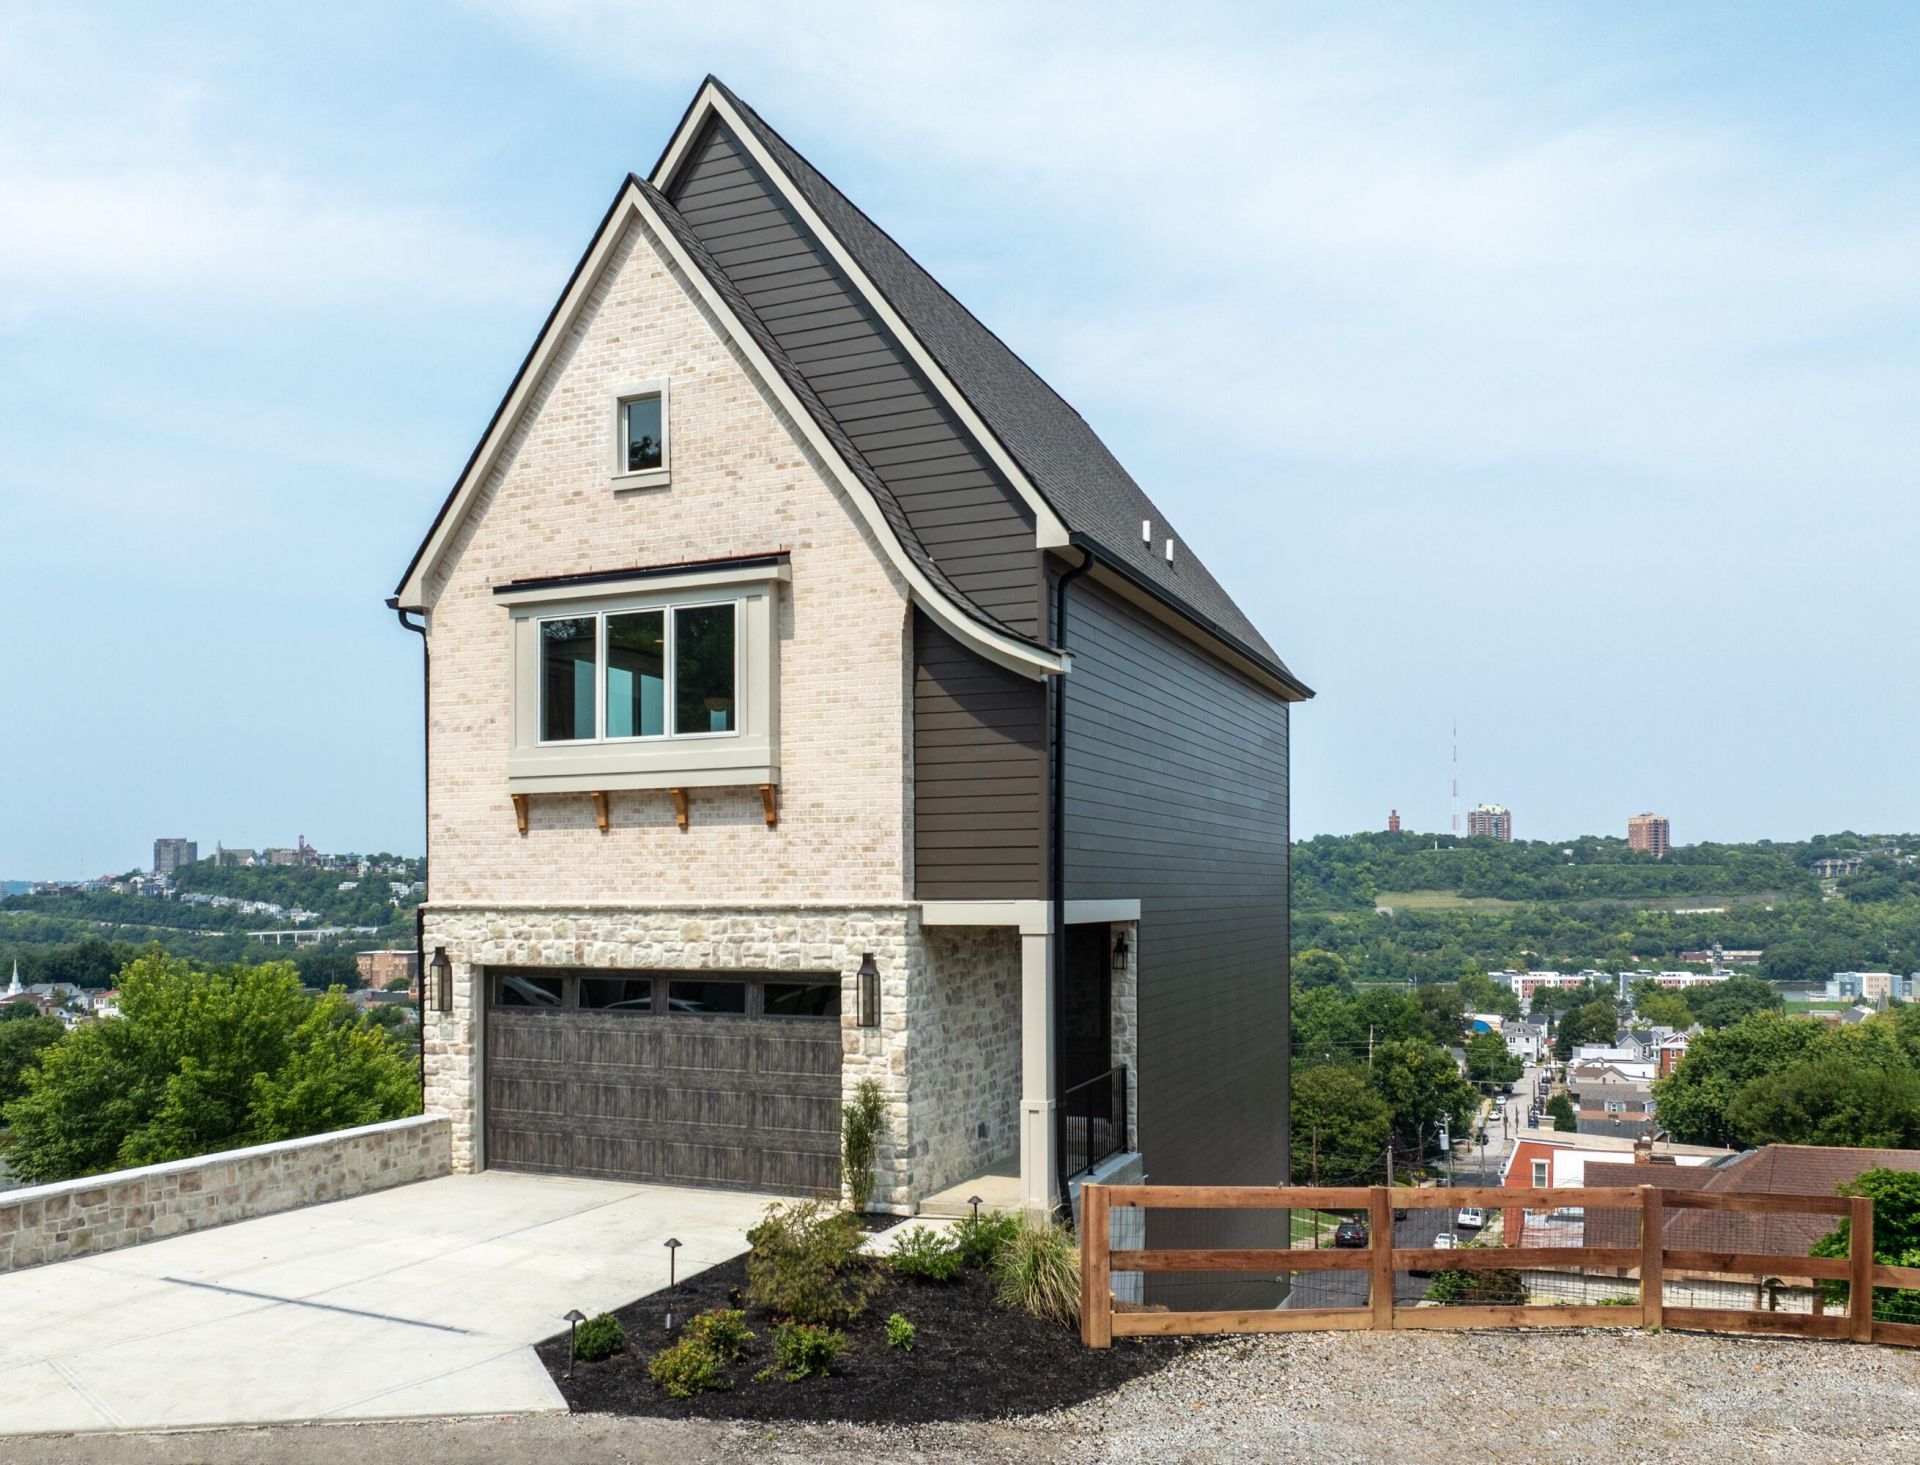
Features
 |
|
Garage: 2 car attached
Basement: Yes
Roof Type: Asphalt
Exterior: HardiPlank Type,Brick,Stone
Special View Info: City
Lot Size: 0.06 Acres
Lot Dimensions: 0.0625
Heating: Forced Air
Cooling: Central Air
Year Built: 2026
Fireplaces: 1
Water: Public
Sewer: Public Sewer
Stories: 3.0
Appliances: Stainless Steel Appliance(s),Electric Oven,Gas Cooktop,Dishwasher,Disposal,Microwave,Refrigerator,Tankless Water Heater
Association Amenities: Other,Landscaping,Management
HOA Fee: 722.21/Annually
Association Fee Includes: Maintenance Grounds,Snow Removal
HOA: Yes
Basement: Full
Fireplace: Stone,Gas
Fireplace Y/N: Yes
Foundation: Poured Concrete
Home Warranty: Yes
Interior: Pocket Door(s),Walk-In Closet(s),Storage,Stone Counters,Smart Thermostat,Open Floorplan,Granite Counters,Entrance Foyer,Eat-in Kitchen,Double Vanity,Dry Bar,Chandelier,Built-in Features,Beamed Ceilings,Butlers Pantry,Cathedral Ceiling(s),Ceiling Fan(s),High Ceilings,Recessed Lighting
Laundry: Laundry Room
Parking: Attached,Driveway,Garage,Garage Door Opener,Garage Faces Front
Patio/Porch: Covered,Deck,Porch
Property Attached: Yes
Sub Type: Single Family Residence
Rooms Total: 9
Security: Smoke Detector(s)
Utilities: Cable Available,Natural Gas Available,Sewer Available,Underground Utilities,Water Available
Window: Insulated Windows,Double Hung,Vinyl Clad Window(s)
|
Room Information
|
Primary Bedroom: 15 X 15 Level: First
Bedroom 2: 15 X 12 Level: Second
Bedroom 3: 13 X 16 Level: Lower
Breakfast Room: 16 X 11 Level: Third
Family Room: 16 X 17 Level: Third
Kitchen: 18 X 12 Level: Third
Entry: 0 X 0 Level: First
Laundry: 0 X 0 Level: Second
Mudroom: 0 X 0 Level: Third
|
School Information
|
High School: Dayton High
Middle School: Dayton High
Elementary School: Lincoln Elementary
School District: Dayton Indep
|
|