






|
$300,000.00
est: $1,259.20 prin & int/month
Assuming 20% down and 30 year mortgage at 4.800% interest rate (APR: %)
< Find More Homes in this Area >

Information
|
Address:
<map> |
please call.
Alexandria, KY 41001 |
|
|
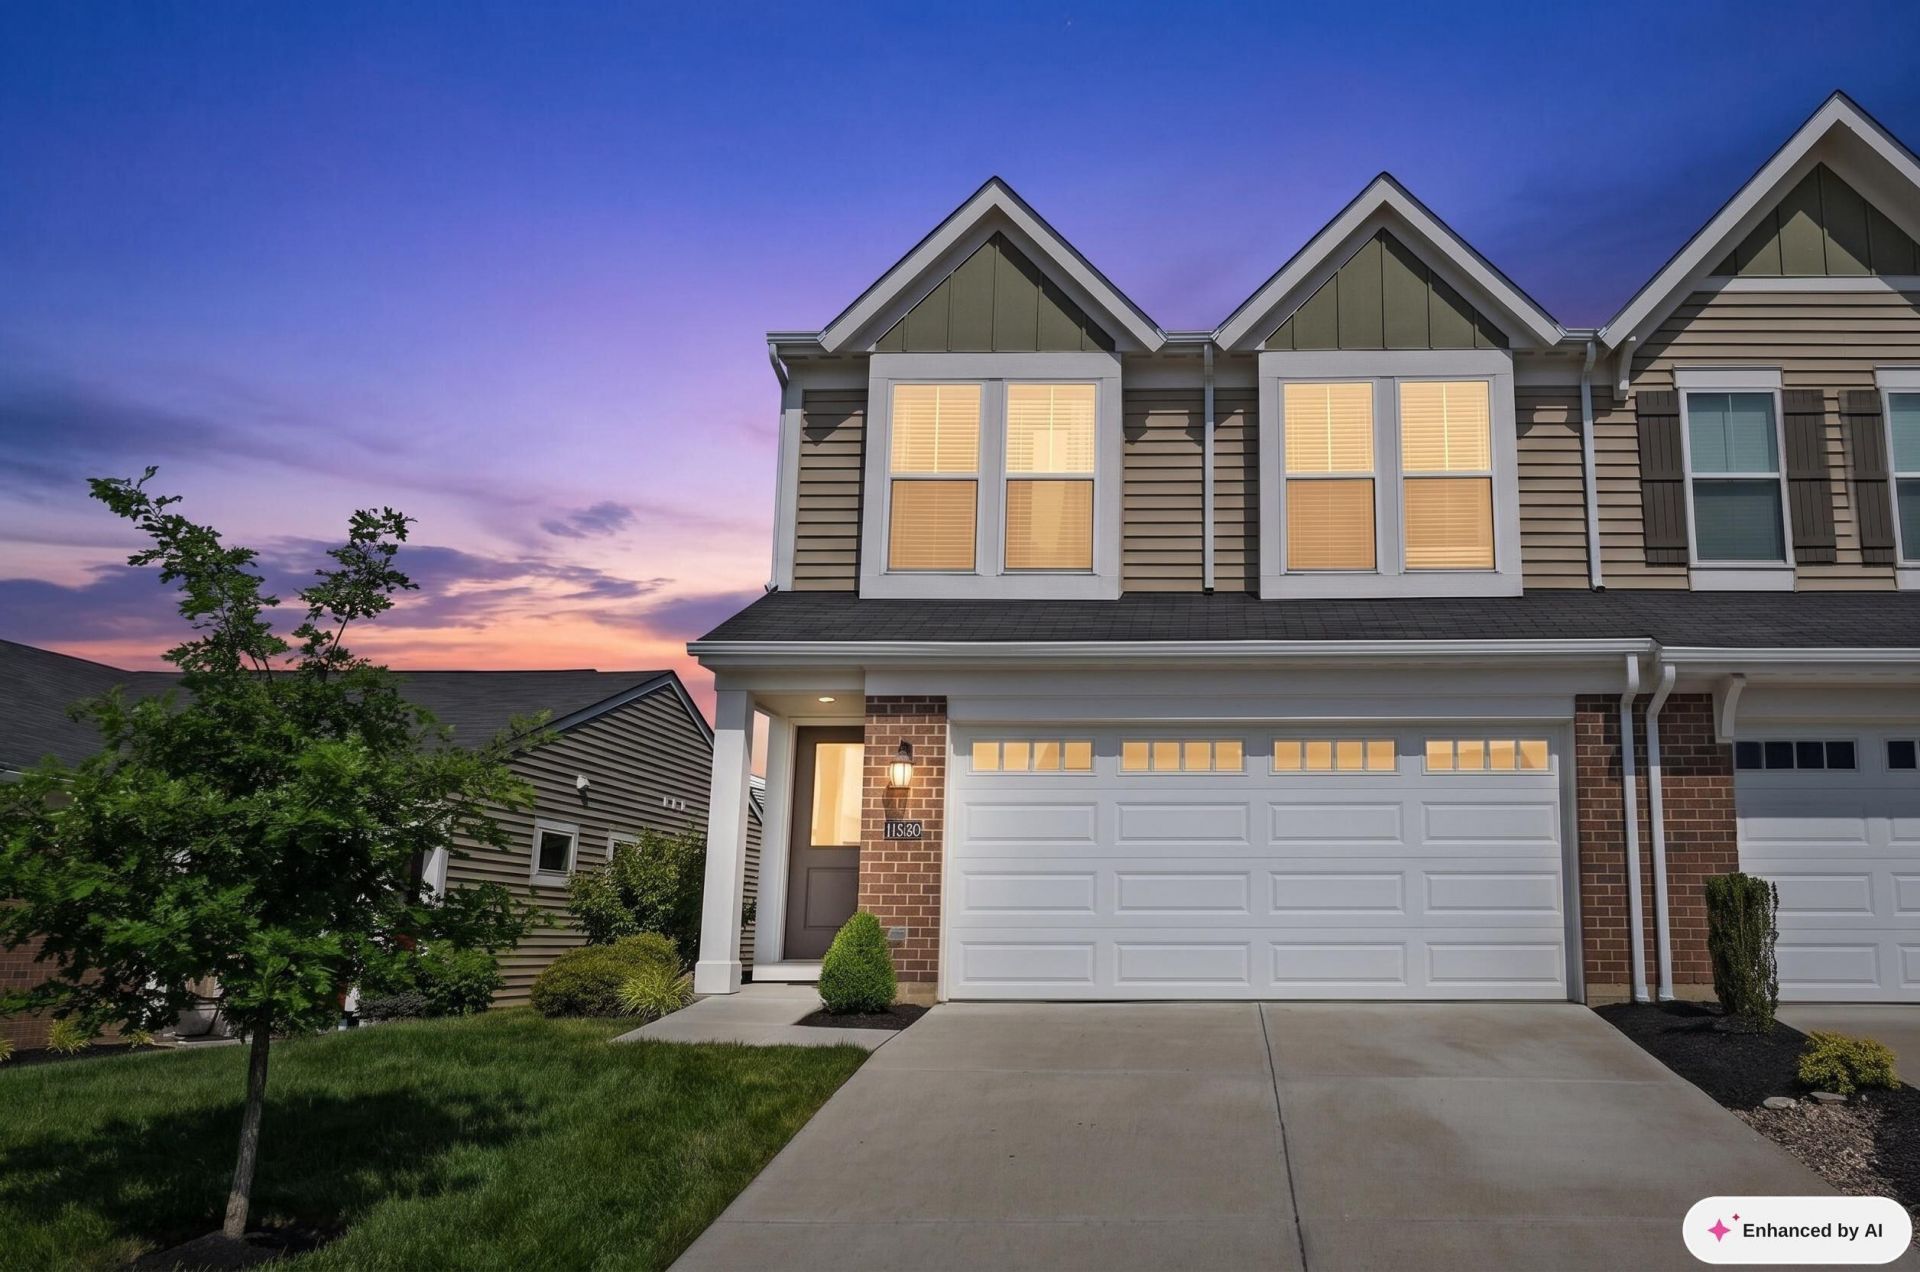
Bedrooms: 3 |
|
Bathrooms: 2 full 1 partial |
|
Square Feet: 1671 |
|
Type: Traditional |
|
Subdivision: Reserve of Parkside |
|
Area/School Dist: K20 - Alex-GrntLk-S Cmpbl |
|
MLS ID: 643269 |
|
Status: Active |
|
|
49 total images
click here to view
|
Features
|
Garage: 2
Roof Type: Shingle
Exterior: Vinyl Siding
Special View Info: Neighborhood
Lot Size: 0.09 Acres
Lot Dimensions: Irregular
Heating: Heat Pump,Electric
Cooling: Central Air
Year Built: 2022
Water: Public
Sewer: Public Sewer
Stories: 2.0
Appliances: Stainless Steel Appliance(s),Dishwasher,Disposal,Dryer,Microwave,Refrigerator,Washer
HOA Fee: 236.5/Monthly
HOA Fee 2: 200/Annually
Association Fee Includes: Maintenance Grounds,Snow Removal
HOA: Yes
Foundation: Slab
Laundry: Upper Level
Parcel Number: 999-99-30-696.84
Parking: Driveway,Garage,Garage Faces Front,Off Street,On Street,Oversized
Patio/Porch: Patio,Porch
Property Attached: Yes
Property Condition: Existing Structure
Sub Type: Patio Home
Road Frontage: County Road
Rooms Total: 6
Structure Type: House
Window: Vinyl Frames
|
Room Information
|
Primary Bedroom: 16 X 14 Level: Second
Bedroom 2: 12 X 11 Level: Second
Bedroom 3: 12 X 11 Level: Second
Family Room: 21 X 13 Level: First
Kitchen: 11 X 10 Level: First
Dining Room: 11 X 10 Level: First
|
School Information
|
High School: Campbell County High
Middle School: Campbell County Middle School
Elementary School: Grants Lick Elementary
School District: Campbell Co Public
|
|
|



