My Homefinder

Sign up for a HomeFinder account and save favorite listings, favorite searches, and schedule new listing emails sent directly to your email inbox! Sign up!

Pin It
Property Search Compliments of
Broker One Realty, Inc


Get Printable Flyer

Ask Realtor Questions


$377,000.00
est: $1,582.39 prin & int/month
Assuming 20% down and 30 year mortgage at 4.800% interest rate (APR: %)

< Find More Homes in this Area >



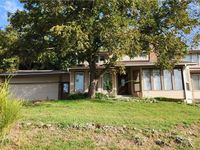
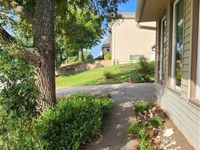
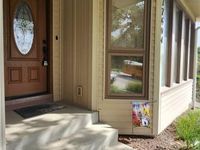
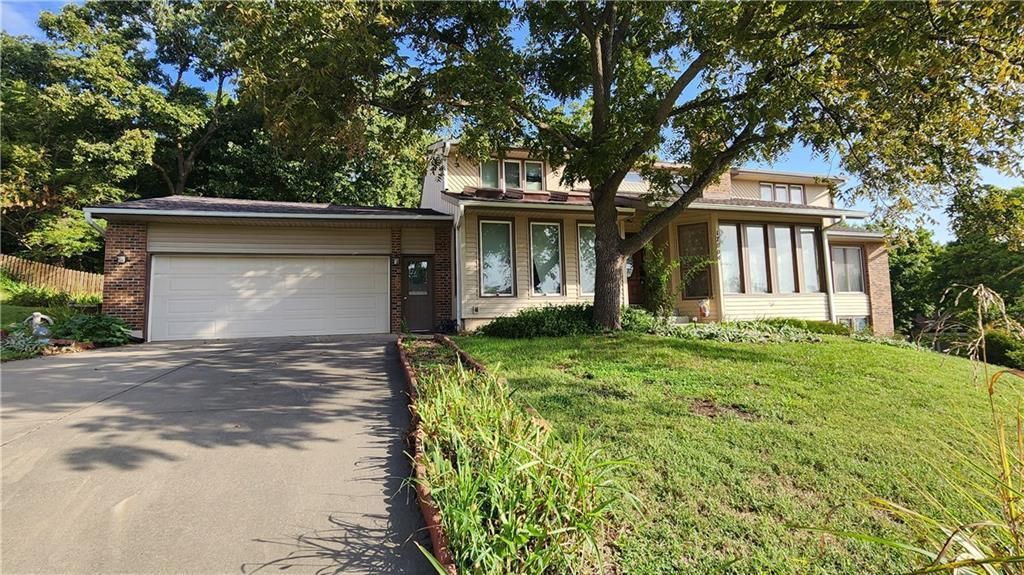
Dreaming of Space with character, charm, and elegance? This is the home for you! Walk inside the entry to the large living area with vaulted ceilings, a brick fireplace, a curved staircase, and a lovely sunroom that is open to the upstairs loft. The formal dining room is perfectly situated off the kitchen and living area with lots of room for entertaining. The kitchen has space for another good-sized eating area. The large primary bedroom is on the main floor with a huge en-suite bathroom and lots of windows and closet space. The laundry room is off the garage and mudroom, which is ample for keeping all that walk-in clutter out of sight. Walk upstairs to the loft area, perfect for an office, playroom, entertainment, and so much more, with the bedrooms opposite each other and 1.5bathrooms upstairs. The backyard is a great size and partially fenced on a corner lot. This home is ready for a facelift- look past the old colors and style to appreciate the character and charm that is bursting from this home.

Information
Address:
 <map>
please call.
Shawnee, KS 66217
Bedrooms:  3
Bathrooms:  2 full 2 partial
Square Feet:  2601
Type:  Traditional
Subdivision:  Red Oak Hills
MLS ID:  2642860
Status:  Active


62 total images
click here to view


Features
Garage: 2 car attached
Basement: Yes
Roof Type: Composition
Exterior: Vinyl Siding
Lot Size: 0.53 Acres
Lot Dimensions: Irreg
Heating: Central Electric
Year Built: 1985
Fireplaces: 1
Water: Public
Sewer: Public Sewer
HOA Fee: $450/ Annually
In City Limits: Yes
Interior Features: Ceiling Fan(s),Vaulted Ceiling(s),Walk-In Closet(s)
Fireplace: Family Room
Dining Room: Formal
Lot Description: Corner Lot
Parking: Attached
Flood Plain: No


School Information
High School: SM Northwest
Middle School: Trailridge
Elementary School: Lenexa Hills
School District: Shawnee Mission


Mortgage Information


Home Price:
Down Payment: , or
%
Loan Term: months, or
years.
Interest Rate: %
Estimated Monthly Payment (prin & int):

Agency/Agent Information
Shown By:
  Agency Name: Broker One Realty, Inc
  Agency Phone: (614) 246-7153

Listed By
   KC Realtors LLC

IDX logo