My Homefinder

Sign up for a HomeFinder account and save favorite listings, favorite searches, and schedule new listing emails sent directly to your email inbox! Sign up!

Pin It
Property Search Compliments of
Broker One Realty, Inc


Get Printable Flyer

Ask Realtor Questions


$169,900.00
est: $713.13 prin & int/month
Assuming 20% down and 30 year mortgage at 4.800% interest rate (APR: %)

< Find More Homes in this Area >


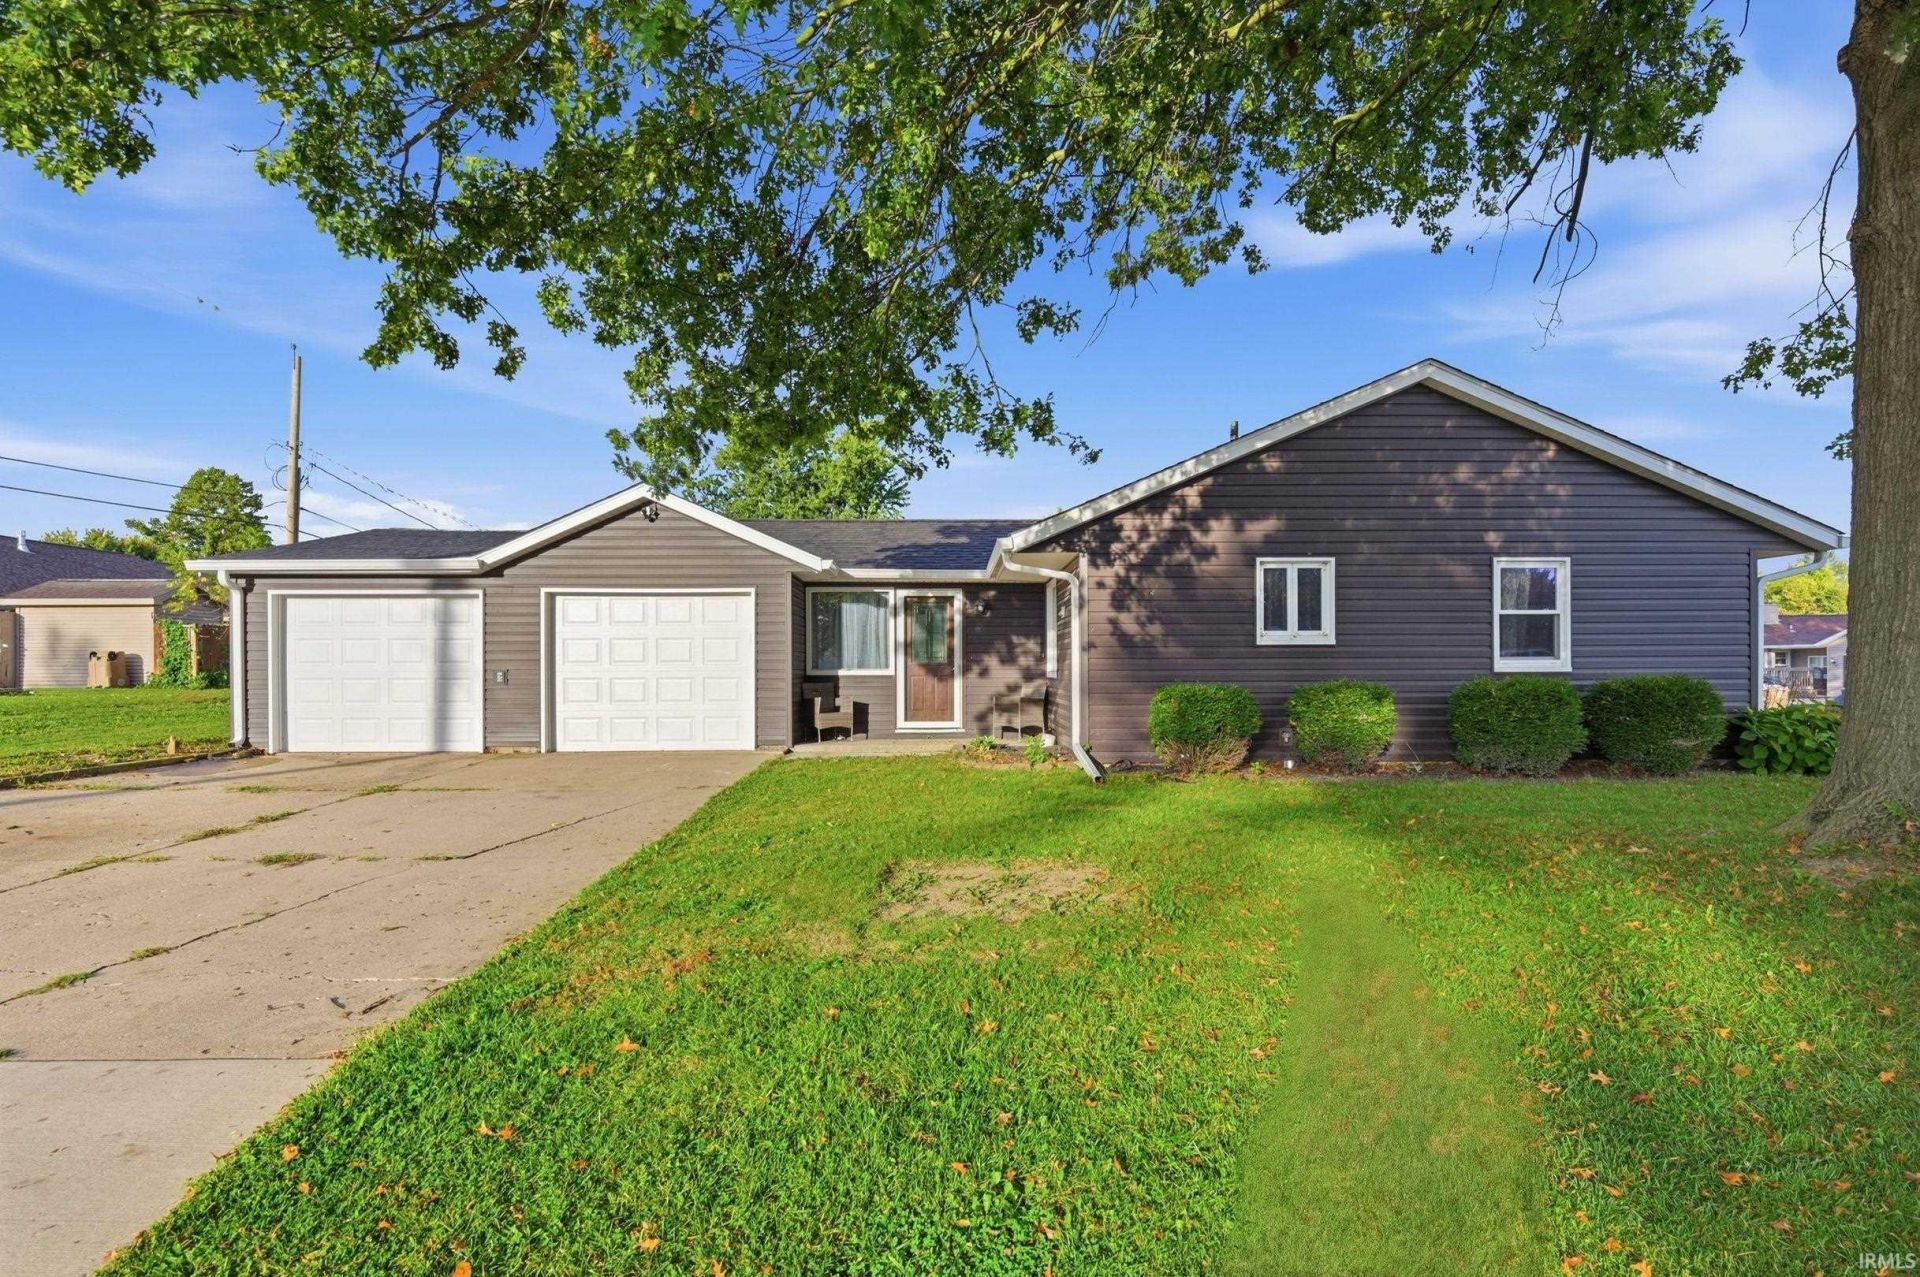
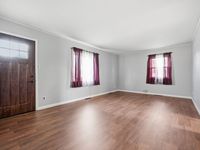
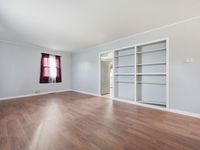
Affordable, move-in ready, and ready for you to call home! This 3-bedroom, 1-bath home offers comfortable living with several recent updates, including fresh interior paint, updated bathroom, and new kitchen countertops. The spacious living room features attractive flooring and built-in shelving, while the kitchen offers plenty of cabinet and counter space. Situated on a corner lot, the property also features a spacious yard, mature shade trees, and an attached 2-car garage for added convenience. Whether you're looking for your first home, your next home, or simply a place to settle in, this one offers a great combination of space, updates, and affordability!

Information
Address:
 <map>
please call.
Winchester, IN 47394
Bedrooms:  3
Bathrooms:  1 full
Square Feet:  1104
Type:  Ranch
Subdivision:  Westwood Heights
Area/School Dist:  White River
MLS ID:  202642959
Status:  Pending


18 total images
click here to view


Features
Garage: 2 car attached
Taxes: $477
Roof Type: Asphalt,Shingle
Exterior: Vinyl
Lot Size: 0.18 Acres
Lot Dimensions: 73X110
Heating: Gas,Forced Air
Cooling: Central Air
Year Built: 1957
Water: City
Sewer: City
Stories: 1.0
Amenities: Countertops-Laminate, Dryer Hook Up Electric, Eat-In Kitchen, Garage Door Opener, Main Floor Laundry
Basement: Crawl
Garage SQFT: 576
Sale Inclusions: Dishwasher, Refrigerator, Window Treatments, Kitchen Exhaust Hood, Range-Electric, Water Heater Gas
Lot Description: Corner, Level, 0-2.9999
Location: City/Town/Suburb
Total Finished SQFT: 1104
Above Grade Finished SQFT: 1104
Number of Rooms: 5

Room Information
Bedroom 1: 15x12 Level: Main
Bedroom 2: 13x12 Level: Main
Bedroom 3: 12x10 Level: Main
Kitchen: 15x10 Level: Main
Living Room: 19x12 Level: Main
Laundry: 7x4 Level: Main


School Information
High School: Winchester
Middle School: Driver
Elementary School: Willard
School District: Randolph Central School Corp.


Mortgage Information


Home Price:
Down Payment: , or
%
Loan Term: months, or
years.
Interest Rate: %
Estimated Monthly Payment (prin & int):

Agency/Agent Information
Shown By:
  Agency Name: Broker One Realty, Inc
  Agency Phone: (614) 246-7153

Listed By
   Wagner Auctioneering and Real Estate

IDX logo