My Homefinder

Sign up for a HomeFinder account and save favorite listings, favorite searches, and schedule new listing emails sent directly to your email inbox! Sign up!

Pin It
Property Search Compliments of
Broker One Realty, Inc


Get Printable Flyer

Ask Realtor Questions


$239,900.00
est: $1,006.94 prin & int/month
Assuming 20% down and 30 year mortgage at 4.800% interest rate (APR: %)

< Find More Homes in this Area >


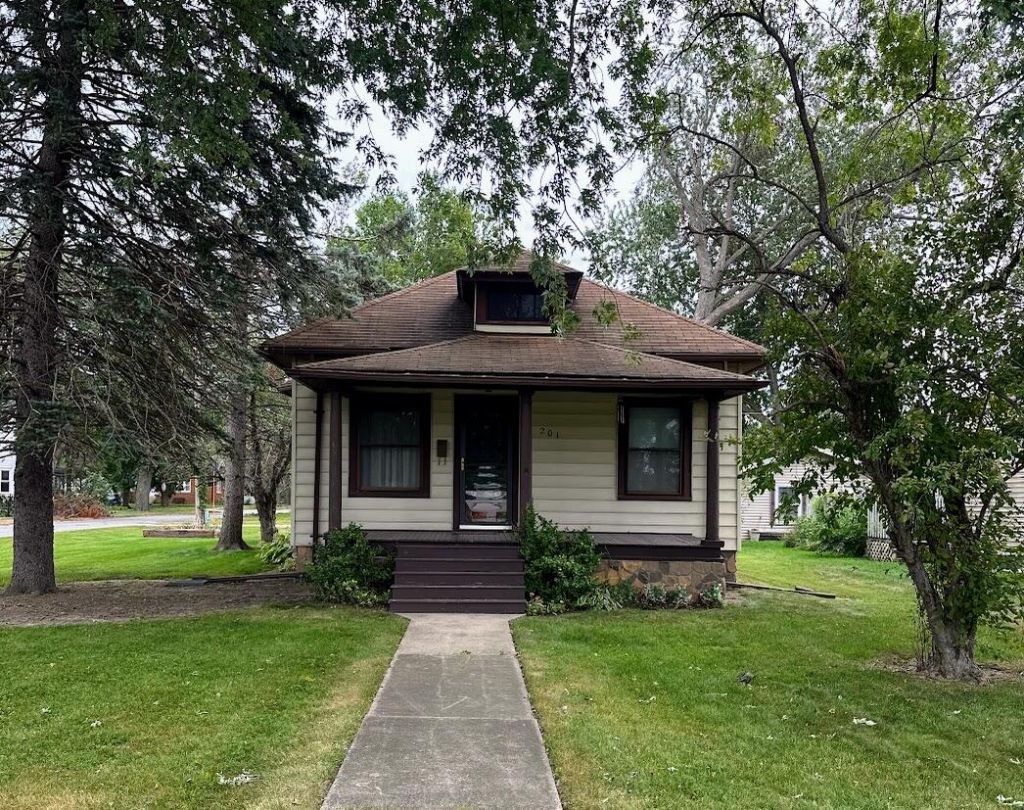
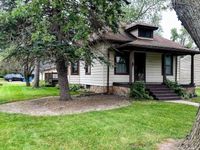
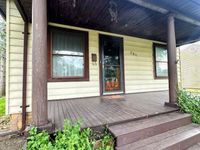
Historic Chesterton gem just steps from downtown! This solidly built 3-bedroom, 2-bath two-story home offers nearly 2900 sq. ft. of finished living space which includes a full basement. Beautiful original woodwork, doors, hardware and classic door knobs preserve the character of this special home, complemented by hardwood flooring. The bright, inviting kitchen features beautiful cabinetry and a convenient pantry. The updated main-level bathroom includes a charming clawfoot tub. Upstairs, the spacious primary bedroom offers a walk-in closet plus its own sitting area, filled with natural light. Situated on a desirable corner lot in Duneland School District and within walking distance to downtown Chesterton's shops, restaurants and amenities. Conveniently located near the beach and South Shore train station for those commuters. Historic charm, space, location and character--this is one you won't want to miss!

Information
Address:
 <map>
please call.
Chesterton, IN 46304
Bedrooms:  3
Bathrooms:  2 full
Square Feet:  2348
Subdivision:  Chicago Porter Home Investment
Area/School Dist:  Westchester
MLS ID:  845277
Status:  Active


46 total images
click here to view


Features
Garage: 2.5
Taxes: $1,753
Lot Size: 0.14 Acres
Lot Dimensions: 0
Heating: Natural Gas
Year Built: 1904
Water: Public
Sewer: Public Sewer
Stories: 1.5
Rooms Total: 11
Appliance(s): Gas Range,Refrigerator,Microwave,Gas Water Heater
Lot Description: Corner Lot, Rectangular Lot, Landscaped, Front Yard
Interior Features: Crown Molding, Laminate Counters
Utilities: Electricity Connected, Water Connected, Sewer Connected, Natural Gas Connected
Parking Features: Garage Door Opener, Garage Faces Rear, Alley Access

Room Information
Primary Bedroom: 19.1 x 14.3
Living Room: 11.2 x 12.7
Dining Room: 11.1 x 13.8
Bedroom 3: 10.9 x 9.5
Bedroom 2: 11.1 x 10.1
Kitchen: 11.1 x 8.8
Family Room: 14.9 x 9.7
Laundry: 11.1 x 17.5
Living Room: 11.0 x 15.6
Office: 9.1 x 9.7
Other: 10.11 x 8.7


Mortgage Information


Home Price:
Down Payment: , or
%
Loan Term: months, or
years.
Interest Rate: %
Estimated Monthly Payment (prin & int):

Agency/Agent Information
Shown By:
  Agency Name: Broker One Realty, Inc
  Agency Phone: (614) 246-7153

Listed By
   Key Realty Indiana, LLC

IDX logo