My Homefinder

Sign up for a HomeFinder account and save favorite listings, favorite searches, and schedule new listing emails sent directly to your email inbox! Sign up!

Pin It
Property Search Compliments of
Broker One Realty, Inc


Get Printable Flyer

Ask Realtor Questions


$309,900.00
est: $1,300.75 prin & int/month
Assuming 20% down and 30 year mortgage at 4.800% interest rate (APR: %)

< Find More Homes in this Area >


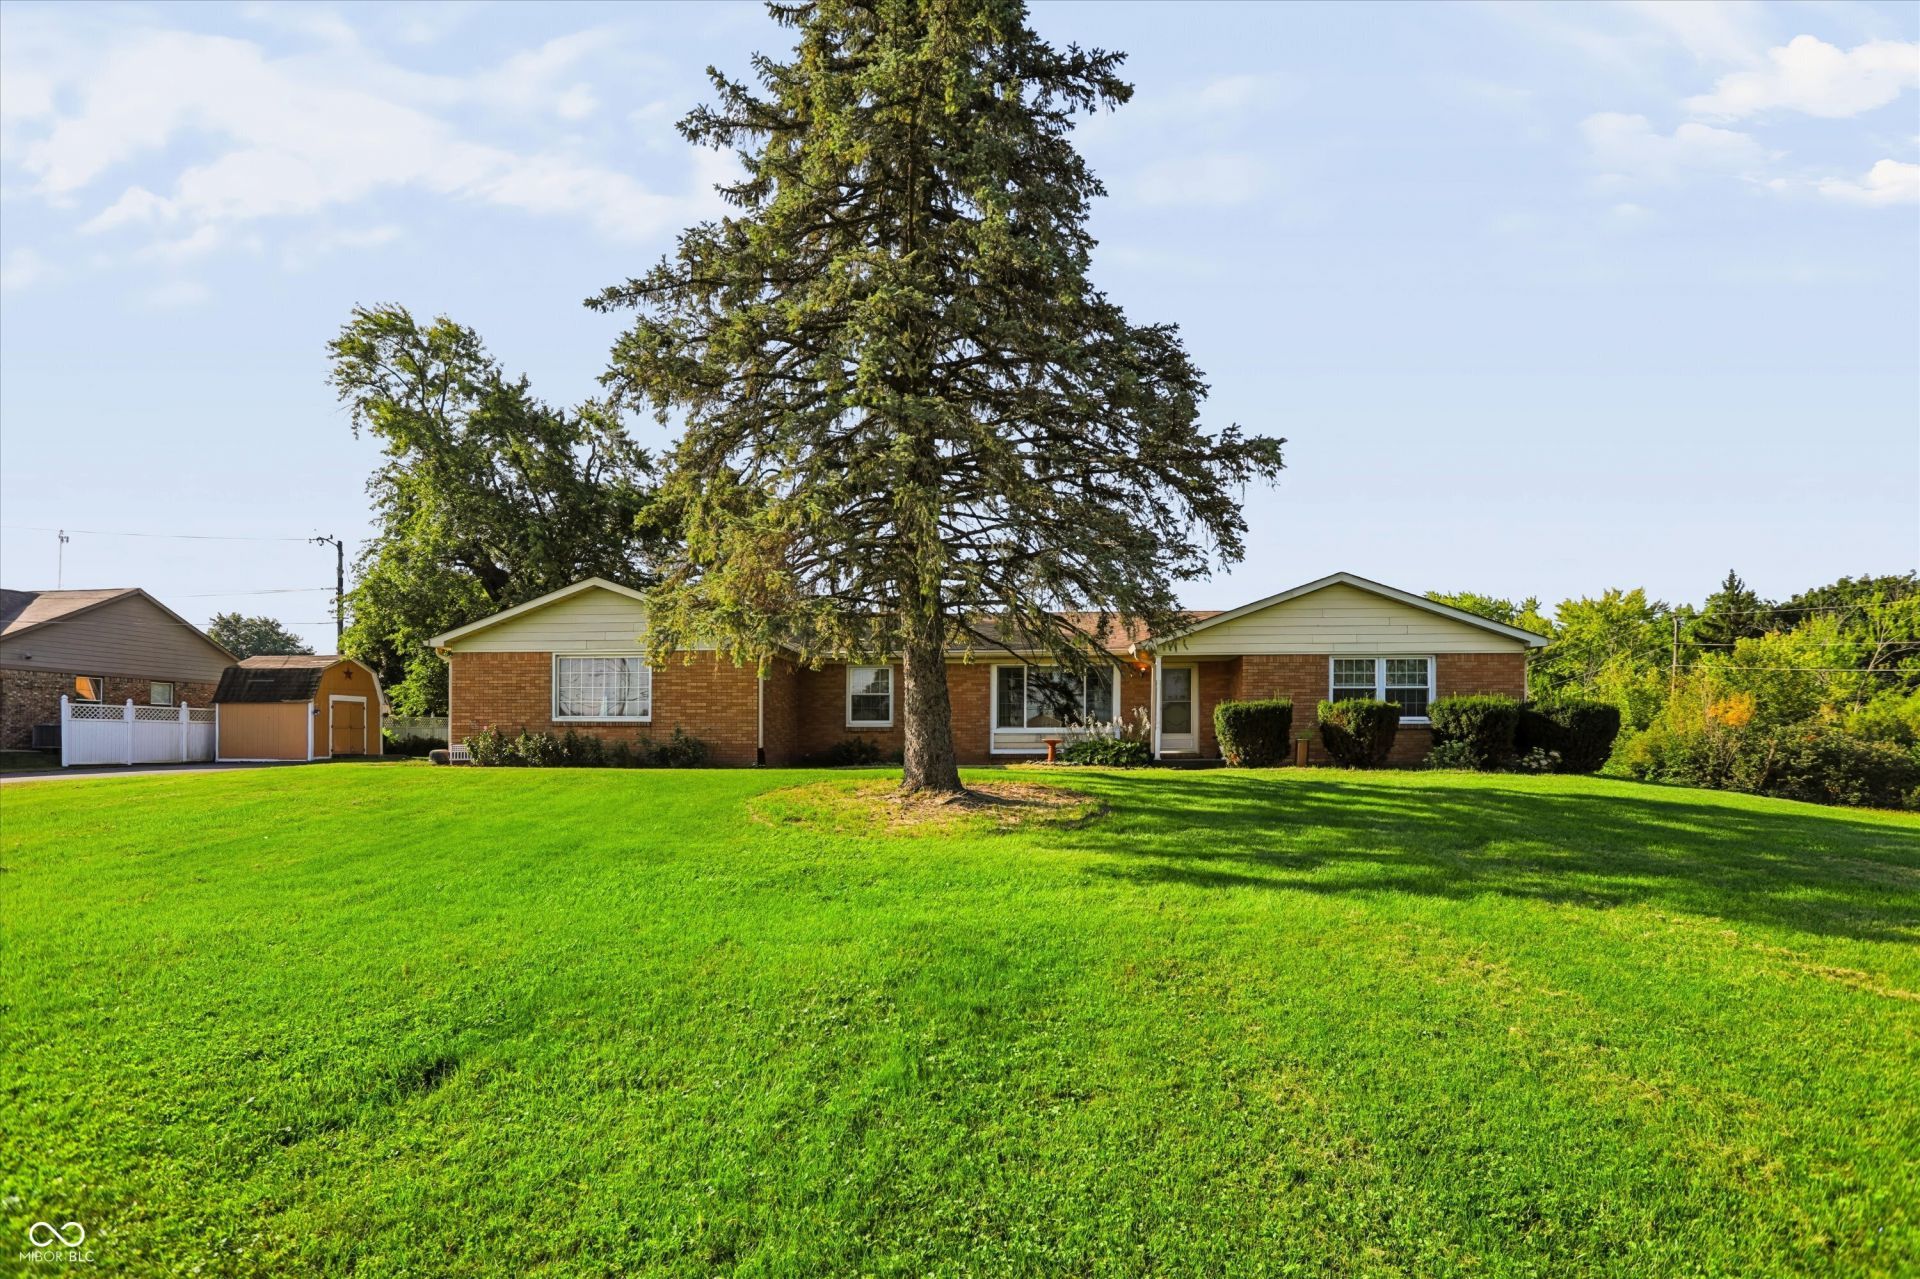
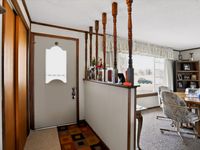
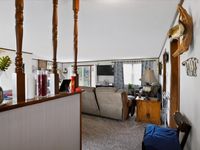
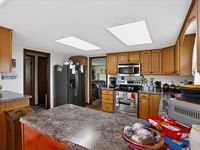
Discover a lake living lifestyle at 8701 W Mooresville Rd, Camby. Built in 1974, this inviting single-family residence spans 1802 square feet, offering a ready-to-move-in condition that promises immediate comfort and ease. The heart of this home is found in its thoughtfully designed kitchen. Featuring a practical G-shaped layout complemented by a peninsula, this space is ideal for both culinary exploration and casual gatherings. With all appliances included, it's ready to move in and start living. Adjacent to the kitchen/dining area, the extra large living room provides a welcoming retreat, enhanced by the warmth and ambiance of a fireplace, perfect for relaxation. Each of the three bedrooms offers a private sanctuary, while the two full bathrooms ensure convenience and comfort. One of the bathrooms is appointed with a walk-in shower, providing a refreshing and accessible experience. Further enhancing the living experience, this single-story ranch-style home includes an attached garage, offering direct access and secure parking. An inviting patio extends the living space outdoors, providing an ideal setting for al fresco dining or quiet contemplation on the expansive 1.21 acre lot that overlooks the pond. Embrace the opportunity to craft your future in this delightful property. As an owner, you will have rights to the lake! Don't miss this one!!

Information
Address:
 <map>
please call.
Camby, IN 46113
Bedrooms:  3
Bathrooms:  2 full
Square Feet:  1802
Type:  Ranch
Subdivision:  No Subdivision
Area/School Dist:  Decatur
MLS ID:  22123596
Status:  Active


38 total images
click here to view


Features
Garage: 2
Taxes: $3,796
Outbuilding(s): Yes
Exterior: Brick,Cedar
Lot Size: 1.21 Acres
Lot Dimensions: 0
Heating: Forced Air,Electric,Wood Stove
Cooling: Central Air
Year Built: 1974
Fireplaces: 1
Water: Private
Stories: 1.0
Appliance Description: Dishwasher,Dryer,Electric Water Heater,Disposal,Electric Oven,Range Hood,Refrigerator,Water Softener Owned,Microwave,Washer
Barn Description: Mini
Bath Description: 2(Full-Main)
Eating Area: Breakfast Room
Equipment Description: Smoke Alarm,Satellite Dish
ExteriorFeatures: Barn Mini,Storage Shed
Fireplace Description: Great Room,Wood Burning,Masonry,Living Room
Foundation Description: Crawl Space
Garage/Parking Infromation: Finished Garage
InteriorFeatures Description: Attic Pull Down Stairs,Attic Access,Pantry
Total Rooms: 6

Room Information
Breakfast Room: 9X9
Bedroom 3: 11X10
Bedroom 2: 12X09
Primary Bedroom: 15X13
Laundry: 10X5
Kitchen: 13X11
Great Room: 25x25


School Information
High School: Decatur Central High School
Middle School: Decatur Middle School
Elementary School: West Newton Elementary School


Mortgage Information


Home Price:
Down Payment: , or
%
Loan Term: months, or
years.
Interest Rate: %
Estimated Monthly Payment (prin & int):

Agency/Agent Information
Shown By:
  Agency Name: Broker One Realty, Inc
  Agency Phone: (614) 246-7153

Listed By
   Key Realty Indiana

IDX logo