Features
 |
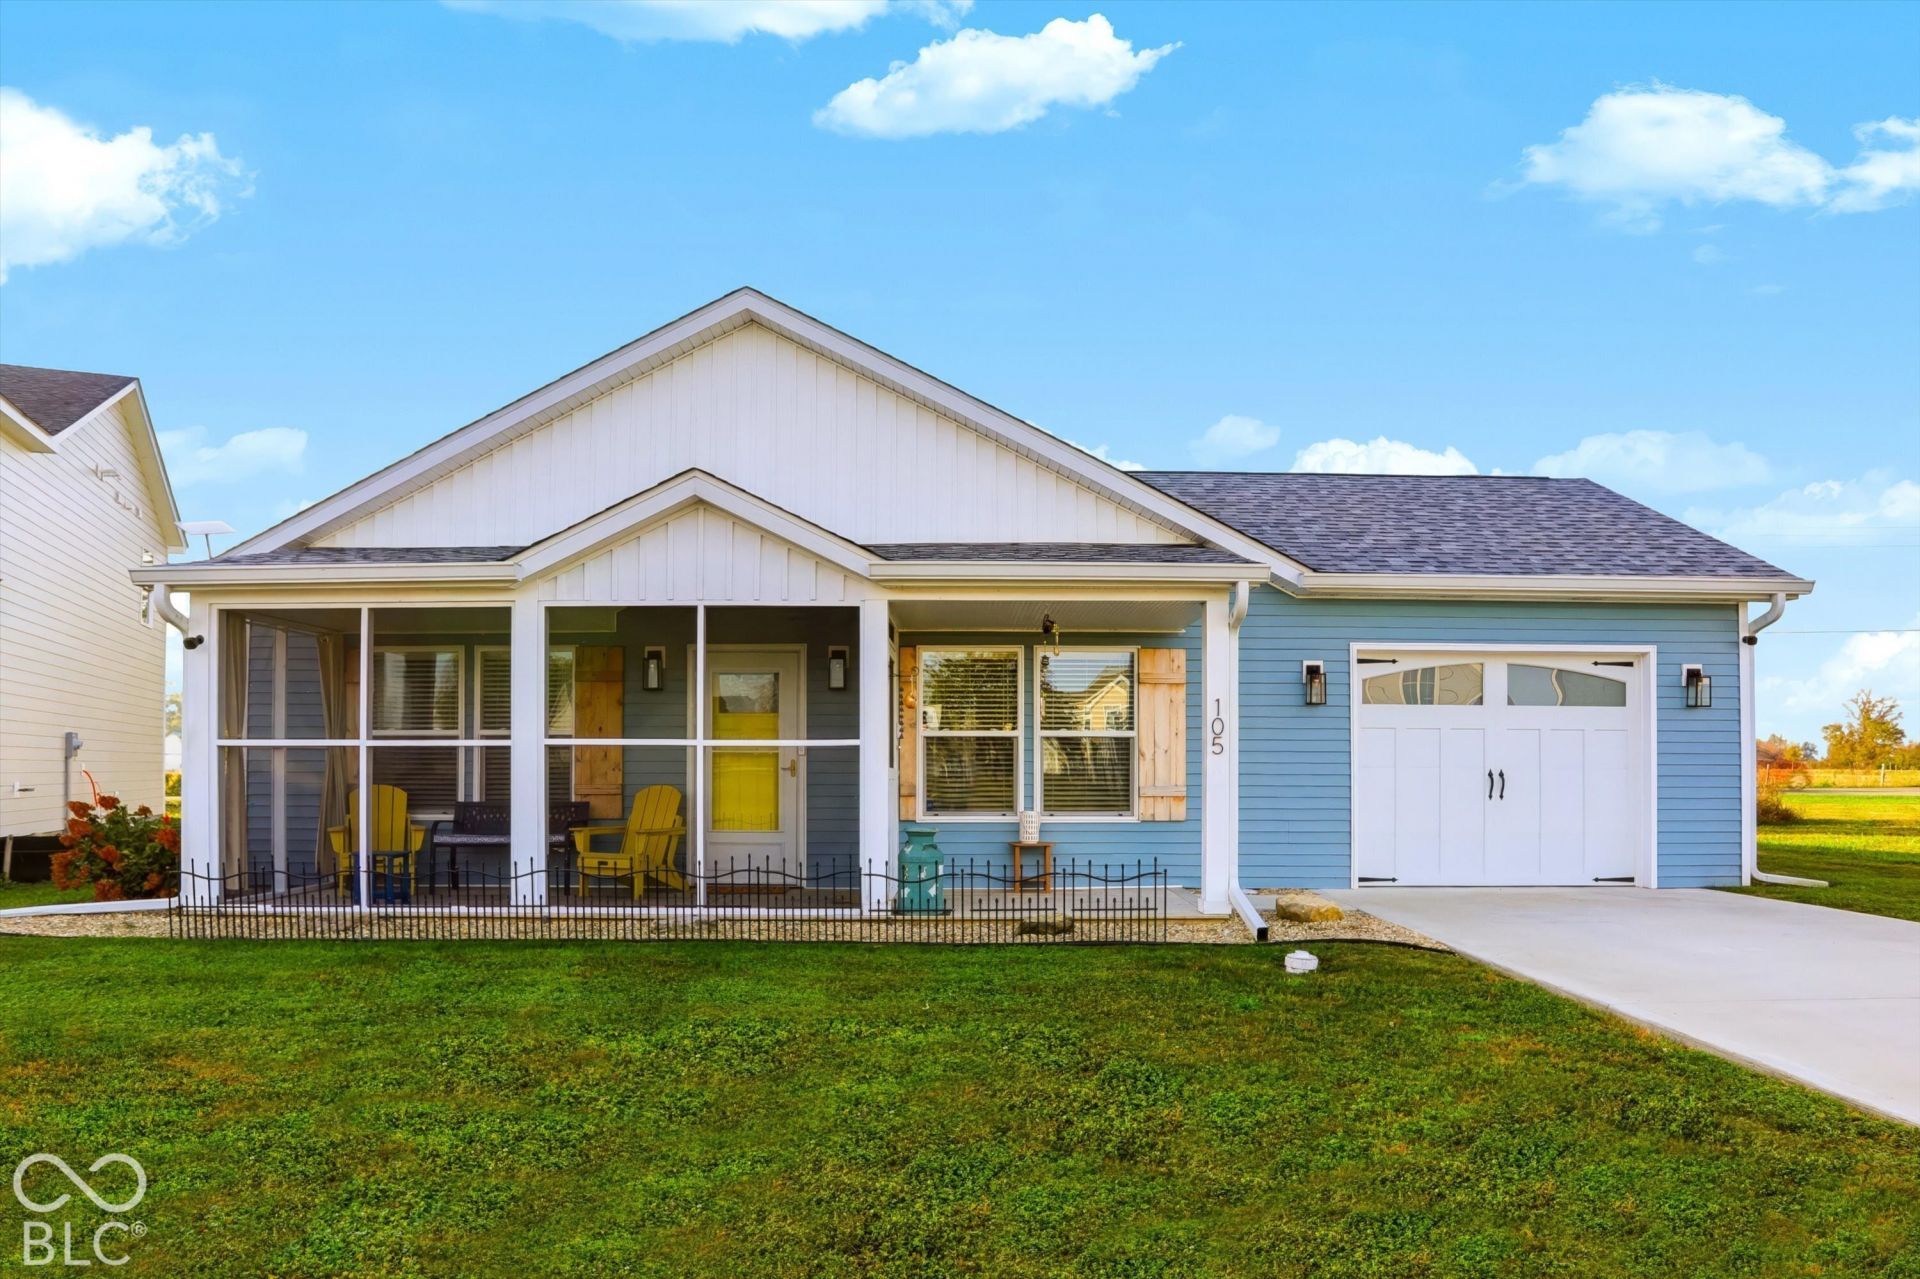
Garage: 1
Taxes: $2,138
Formal Dining: Yes
Outbuilding(s): Yes
Exterior: Vinyl Siding
Lot Size: 0.14 Acres
Lot Dimensions: 0
Heating: Electric,Forced Air
Cooling: Central Air
Year Built: 2024
Water: Public
Stories: 1.0
Appliance Description: Dishwasher,Dryer,Electric Water Heater,Electric Oven,Range Hood,Refrigerator,Washer,Water Softener Owned
Bath Description: 2(Full-Main)
Eating Area: Formal Dining Room
ExteriorFeatures: Storage Shed
Foundation Description: Slab
InteriorFeatures Description: Attic Access,High Ceilings,Vaulted Ceiling(s),Kitchen Island,Pantry,Wood Work Painted
Total Rooms: 7
Utility Options: Cable Available,Electricity Connected
|
Room Information
|
Living Room: 15x13
Dining Room: 15x8
Kitchen: 13x9
Laundry: 8x8
Primary Bedroom: 13x11
Bedroom 2: 11x10
Bedroom 3: 11x10
|
School Information
|
Elementary School: Alexandria Monroe Elementary School
School District: Alexandria Community School Corp
|
|