My Homefinder

Sign up for a HomeFinder account and save favorite listings, favorite searches, and schedule new listing emails sent directly to your email inbox! Sign up!

Pin It
Property Search Compliments of
Broker One Realty, Inc


Get Printable Flyer

Ask Realtor Questions


$699,899.00
est: $2,937.70 prin & int/month
Assuming 20% down and 30 year mortgage at 4.800% interest rate (APR: %)

< Find More Homes in this Area >


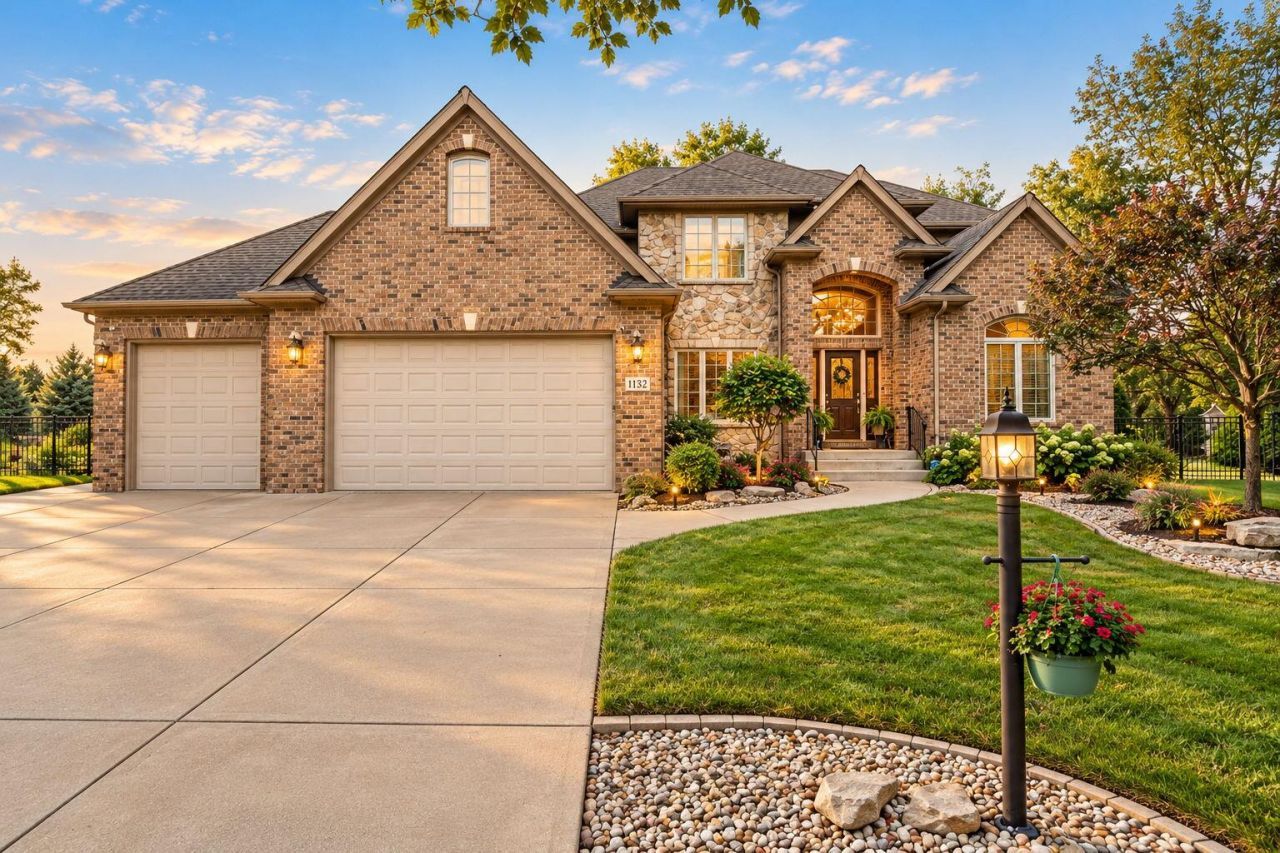
Exquisite Luxury in desirable location! Wait no longer, the home that you have been in search of is now available! 4 bedroom, 2 1/2 bath Two Story home with oversized 3 car garage on one of the largest lots (just under 1/2 acre) in the subdivision! The main floor features a designer kitchen with 42 Cabinets, Granite Counter Tops, and Stainless Steel Appliances. The spacious Great Room is highlighted with a decorative tray ceiling and Gas Fireplace. For entertaining, there is a large formal Dining Room with Hardwood Flooring. If you desire a main-floor executive home office, the formal living room off the main entryway will fulfill your requirements. Moving upstairs you will be pleasantly surprised by the of all 4 bedrooms! The Master Suite has a very generously sized Walk In Closet, a Vaulted Tray Ceiling and an Ensuite Bathroom with Whirlpool Tub, Separate Walk In Shower and Dual Vanities. Then.. wait till you see the enormous Walk In Closet for Bedroom # 2!! So many features to consider when viewing this next level home! Addiitonal Parking alongside the garage, All Brick Main Floor Exterior, Fully Fenced in Backyard, Storage Shed, Expansive Deck to enjoy your backyard with a private setting, Rough In Plumbing for Future Bath in Basement, Irrigation System for watering your lawn and SO SO much more!!!

Information
Address:
 <map>
please call.
Schererville, IN 46375
Bedrooms:  4
Bathrooms:  2 full 1 partial
Square Feet:  2982
Subdivision:  Stone Bridge Estates Ph 01
Area/School Dist:  St. John
MLS ID:  845827
Status:  Active


50 total images
click here to view


Features
Garage: 3 car attached
Taxes: $5,328
Lot Size: 0.41 Acres
Lot Dimensions: 0
Heating: Forced Air,Natural Gas
Year Built: 2006
Fireplaces: 1
Water: Public
Sewer: Public Sewer
Stories: 2.0
Rooms Total: 8
HOA Fee: 500/ Annually
HOA Y/N: Yes
Appliance(s): Dryer,Washer,Stainless Steel Appliance(s),Refrigerator,Microwave,Gas Range,Dishwasher
Lot Description: Back Yard, Sprinklers In Rear, Sprinklers In Front, Landscaped, Front Yard
Interior Features: Ceiling Fan(s), Walk-In Closet(s), Vaulted Ceiling(s), Tray Ceiling(s), Open Floorplan, High Ceilings, Granite Counters, Entrance Foyer, Double Vanity, Crown Molding
Fireplace Features: Gas, Great Room
Parking Features: Attached, Garage Faces Front, Driveway, Concrete, Additional Parking, Garage Door Opener

Room Information
Kitchen: 23.0 x 11.5
Dining Room: 14.0 x 10.5
Living Room: 14.5 x 10.5
Great Room: 18.0 x 17.0
Primary Bedroom: 16.0 x 15.5
Bedroom 2: 17.0 x 12.5
Bedroom 3: 13.5 x 12.0
Bedroom 4: 14.0 x 10.0


School Information
School District: Lake Central


Mortgage Information


Home Price:
Down Payment: , or
%
Loan Term: months, or
years.
Interest Rate: %
Estimated Monthly Payment (prin & int):

Agency/Agent Information
Shown By:
  Agency Name: Broker One Realty, Inc
  Agency Phone: (614) 246-7153

Listed By
   Key Realty Indiana, LLC

IDX logo