My Homefinder

Sign up for a HomeFinder account and save favorite listings, favorite searches, and schedule new listing emails sent directly to your email inbox! Sign up!

Pin It
Property Search Compliments of
Broker One Realty, Inc


Get Printable Flyer

Ask Realtor Questions


$215,000.00
est: $902.42 prin & int/month
Assuming 20% down and 30 year mortgage at 4.800% interest rate (APR: %)

< Find More Homes in this Area >


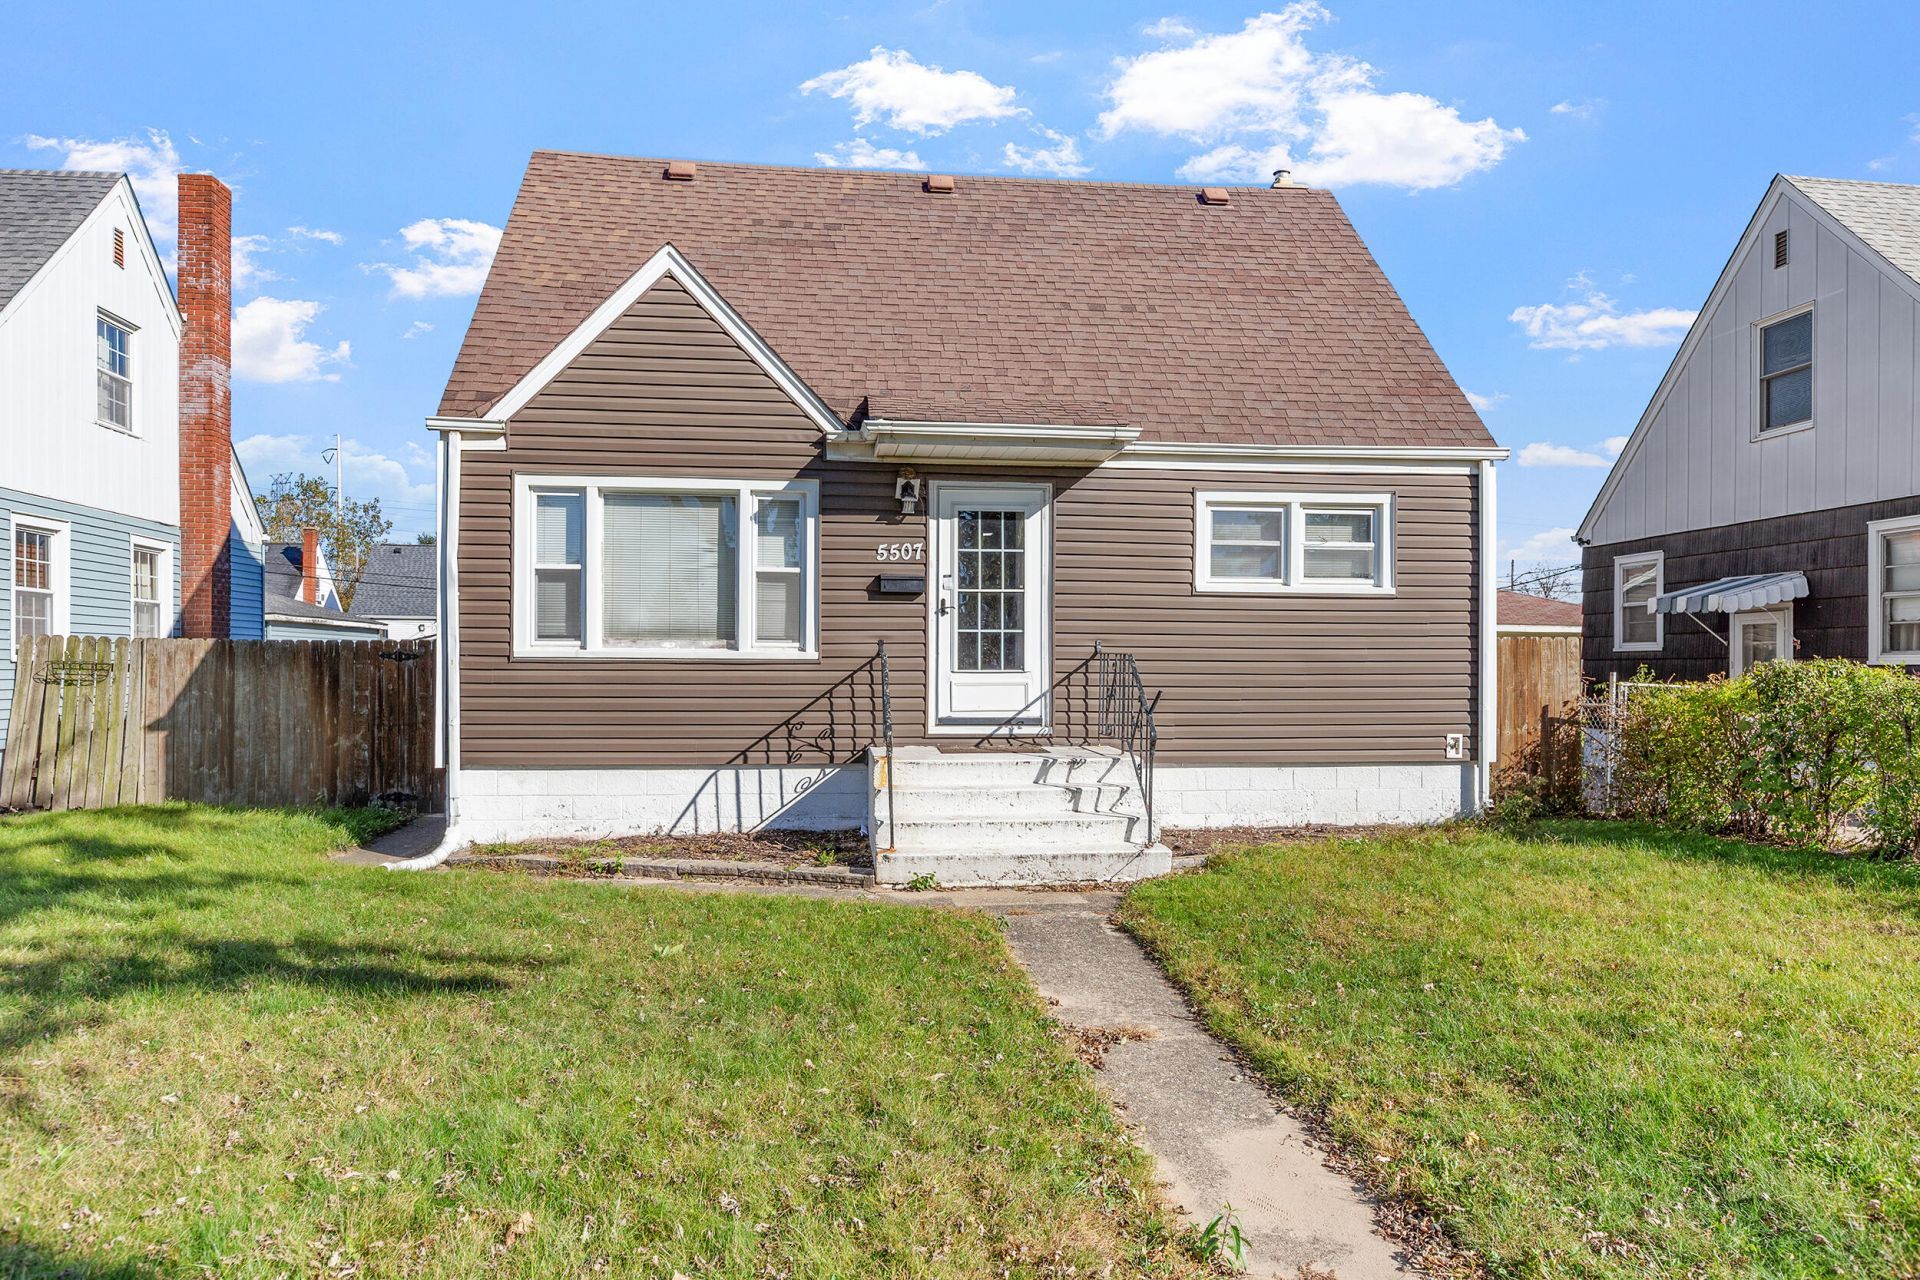
**Welcome Home to 5507 Wegg Avenue in East Chicago!** Located in the established Roxana neighborhood, this charming Cape Cod-style home offers 4 bedrooms, 2 bathrooms, and plenty of room to make lasting memories! Step inside and discover a comfortable, inviting layout with the added versatility of a finished basement, perfect for entertaining, relaxing, or creating additional living space to fit your needs. Outside, enjoy the convenience of a fenced backyard and detached 2-car garage, providing both privacy and practical storage. Ideally situated near shopping, dining, schools, and the South Shore train station, this home offers everyday convenience with easy access to commuting options. With its combination of charm, functional living space, and desirable location, this property is one you won't want to miss. Schedule your private showing today!

Information
Address:
 <map>
please call.
East Chicago, IN 46312
Bedrooms:  4
Bathrooms:  2 full
Square Feet:  2400
Subdivision:  Roxana Park 4th Add
Area/School Dist:  North
MLS ID:  847102
Status:  Active


30 total images
click here to view


Features
Garage: 2
Taxes: $1,844
Lot Size: 0.13 Acres
Lot Dimensions: 0
Heating: Forced Air,Natural Gas
Year Built: 1954
Water: Public
Sewer: Public Sewer
Stories: 1.5
Rooms Total: 7
Appliance(s): Gas Range,Refrigerator
Lot Description: Back Yard
Exterior Features: Private Yard
Interior Features: Ceiling Fan(s), Eat-in Kitchen
Utilities: Electricity Connected, Water Connected, Sewer Connected, Natural Gas Connected
Parking Features: Detached, Garage Faces Rear, Alley Access, Additional Parking

Room Information
Living Room: 16.0 x 11.0
Kitchen: 14.0 x 9.0
Primary Bedroom: 12.0 x 9.0
Bedroom 2: 12.0 x 9.0
Bedroom 3: 12.0 x 8.0
Bedroom 4: 15.0 x 9.0
Loft: 10.0 x 7.0


Mortgage Information


Home Price:
Down Payment: , or
%
Loan Term: months, or
years.
Interest Rate: %
Estimated Monthly Payment (prin & int):

Agency/Agent Information
Shown By:
  Agency Name: Broker One Realty, Inc
  Agency Phone: (614) 246-7153

Listed By
   Key Realty Indiana, LLC

IDX logo