






|
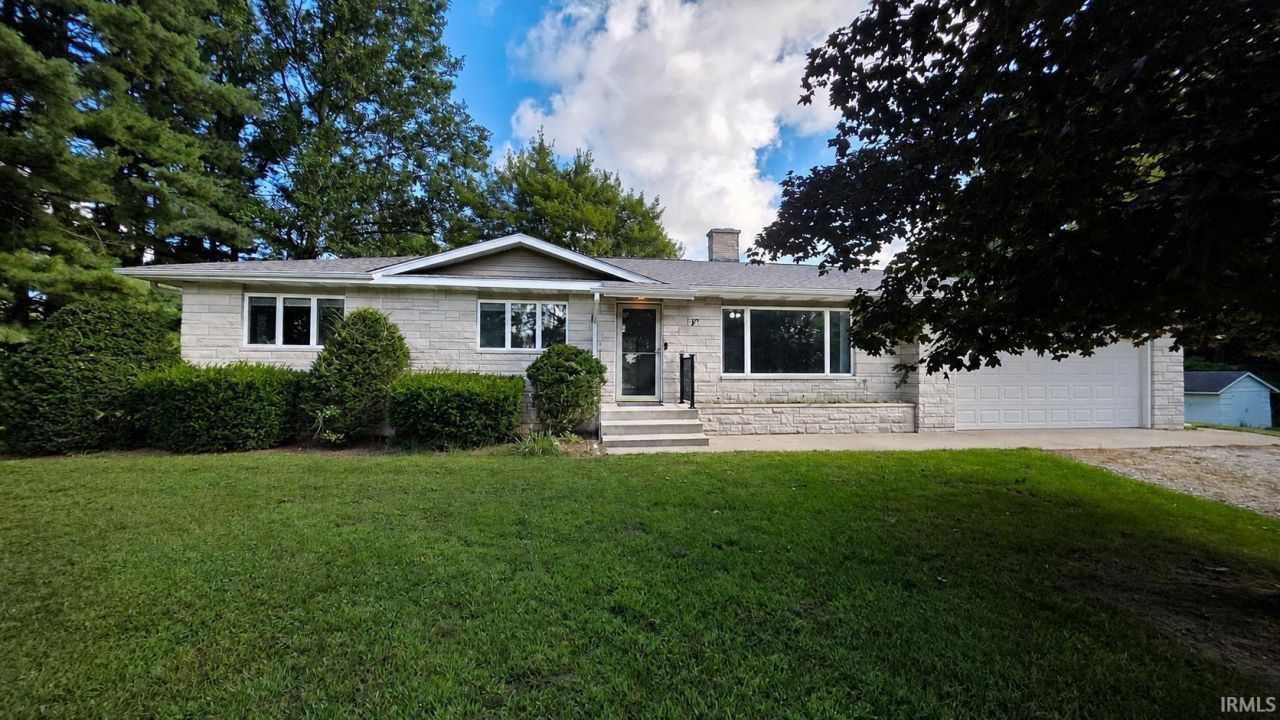
$350,000.00
est: $1,469.06 prin & int/month
Assuming 20% down and 30 year mortgage at 4.800% interest rate (APR: %)
< Find More Homes in this Area >

Information
|
Address:
<map> |
please call.
Hamlet, IN 46532 |
|
|
Bedrooms: 3 |
|
Bathrooms: 2 full |
|
Square Feet: 2380 |
|
Type: Ranch |
|
Area/School Dist: Union |
|
MLS ID: 202635453 |
|
Status: Cont-AccptngBackupOffers |
|
|
44 total images
click here to view
|
Features
|
Garage: 2 car attached
Taxes: $1,458
Basement: Yes
Roof Type: Asphalt,Shingle
Exterior: Limestone
Lot Size: 3 Acres
Lot Dimensions: 210X625
Heating: Gas,Forced Air
Cooling: Central Air
Year Built: 1970
Fireplaces: 1
Water: Well
Sewer: Septic
Stories: 1.0
Amenities: Foyer Entry, Garage Door Opener, Generator-Whole House, Patio Open, Main Level Bedroom Suite, Formal Dining Room, Main Floor Laundry
Basement: Full Basement
Fireplace: Living/Great Rm, Wood Burning
Garage SQFT: 440
Sale Inclusions: Dishwasher, Microwave, Refrigerator, Washer, Dryer-Gas, Range-Gas
Lot Description: 3-5.9999
Location: Rural
Total Finished SQFT: 2380
Above Grade Finished SQFT: 1470
Below Grade Finished SQFT: 910
Number of Rooms: 11
|
Room Information
|
Bedroom 1: 11x11 Level: Main
Bedroom 2: 11x12 Level: Main
Bedroom 3: 13x14 Level: Main
Den: 12x13 Level: Basement
Dining Room: 10x12 Level: Main
Rec. Room: 13x46 Level: Basement
Kitchen: 10x12 Level: Main
Living Room: 15x22 Level: Main
Laundry: 7x12 Level: Main
|
School Information
|
High School: La Porte
Middle School: La Porte
Elementary School: Kingsford Heights
School District: Laporte Community School Corp.
|
|
|



