My Homefinder

Sign up for a HomeFinder account and save favorite listings, favorite searches, and schedule new listing emails sent directly to your email inbox! Sign up!

Pin It
Property Search Compliments of
Broker One Realty, Inc


Get Printable Flyer

Ask Realtor Questions


$419,000.00
est: $1,758.68 prin & int/month
Assuming 20% down and 30 year mortgage at 4.800% interest rate (APR: %)

< Find More Homes in this Area >


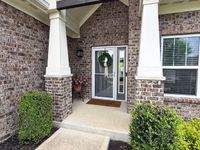
Beautifully updated and meticulously maintained, this 3-bedroom home built by Joyner Homes is truly move-in ready! The sellers have recently completed extensive updates, including professional interior painting, new engineered hardwood flooring, new carpet throughout, updated lighting fixtures, and new blinds, giving the home a fresh, modern feel. The spacious kitchen and breakfast room flow seamlessly into the inviting great room featuring a cozy gas fireplace-perfect for entertaining or relaxing evenings at home. Upstairs, a large loft provides an additional living area. The generous primary suite offers a relaxing retreat with an amazing walk-in closet and plenty of room to unwind. Step outside to enjoy the attractive fenced backyard and open patio overlooking a peaceful pond setting. All kitchen appliances, along with the washer and dryer, will remain with the home, making this an absolute turnkey opportunity you won't want to miss!

Information
Address:
 <map>
please call.
Greenfield, IN 46140
Bedrooms:  3
Bathrooms:  2 full 1 partial
Square Feet:  2488
Type:  Traditional
Subdivision:  Mckenzie Glen
Area/School Dist:  Center
MLS ID:  22101352
Status:  Active


32 total images
click here to view


Features
Garage: 3
Taxes: $4,400
Exterior: Brick,Vinyl Siding
Lot Size: 0.29 Acres
Lot Dimensions: 0
Heating: Forced Air,Natural Gas
Cooling: Central Air
Year Built: 2018
Fireplaces: 1
Water: Public
Stories: 2.0
Appliance Description: Dishwasher,Disposal,MicroHood,Microwave,Electric Oven,Refrigerator,Water Heater,Water Softener Owned
Bath Description: 2(Full-Upper), 1(Half-Main)
Eating Area: Breakfast Room
Fireplace Description: Gas Log,Great Room
Foundation Description: Slab
InteriorFeatures Description: Attic Access,Cathedral Ceiling(s),Paddle Fan,Hi-Speed Internet Availbl,Eat-in Kitchen,Pantry
Total Rooms: 8

Room Information
Breakfast Room: 12x08
Great Room: 18x18
Kitchen: 15x15
Laundry: 09x07
Primary Bedroom: 18x16
Bedroom 2: 12x11
Bedroom 3: 13x12
Loft: 13x12


School Information
High School: Greenfield-Central High School
Middle School: Greenfield Central Junior High Sch
School District: Greenfield-Central Com Schools


Mortgage Information


Home Price:
Down Payment: , or
%
Loan Term: months, or
years.
Interest Rate: %
Estimated Monthly Payment (prin & int):

Agency/Agent Information
Shown By:
  Agency Name: Broker One Realty, Inc
  Agency Phone: (614) 246-7153

Listed By
   Turnkey Realty of Indiana LLC

IDX logo