My Homefinder

Sign up for a HomeFinder account and save favorite listings, favorite searches, and schedule new listing emails sent directly to your email inbox! Sign up!

Pin It
Property Search Compliments of
Broker One Realty, Inc


Get Printable Flyer

Ask Realtor Questions


$224,900.00
est: $943.98 prin & int/month
Assuming 20% down and 30 year mortgage at 4.800% interest rate (APR: %)

< Find More Homes in this Area >


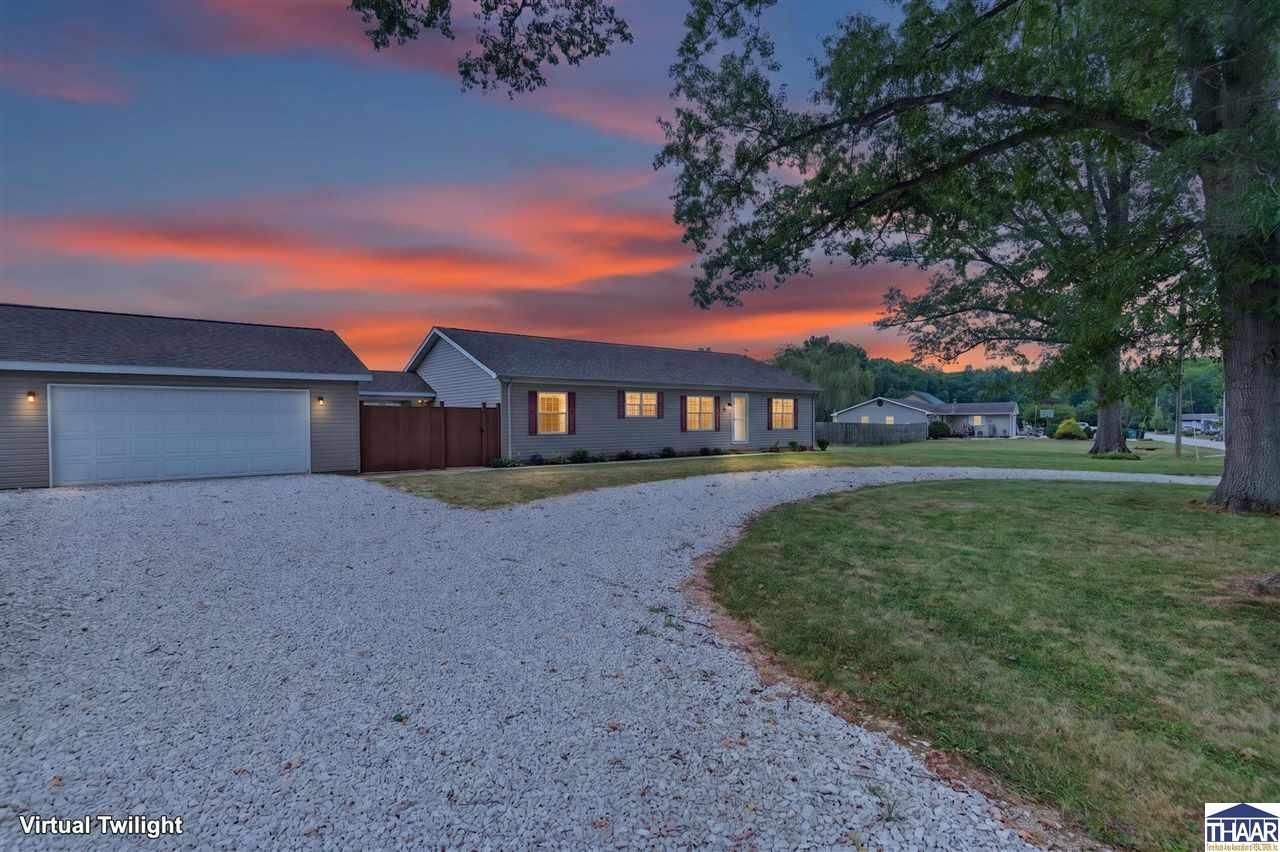
Move right into this recently updated three bedroom, two bath ranch on a half acre in Staunton! Enjoy easy living with everything on one level, a separate laundry room, plenty of natural light, crown molding throughout and a unique curved wall in the living room. The kitchen features new appliances, counters and cabinets. The furnace, central air, roof and water heater are all less than a year old, and the sump pump is new. New ceiling fans in the living room and bedrooms add comfort. The primary bedroom offers a walk in closet and linen closet, with a coat closet at the entry for additional storage. Outside, fresh front landscaping and a widened circular driveway with new white rock add to the appeal. Enjoy the covered porch in the breezeway area between the house and detached two car garage, with composite privacy fencing in front of the breezeway. The garage has all new wiring, a separate 200 amp breaker panel and its own meter. A field behind the spacious backyard adds to the rural feel. Enjoy a quiet street while staying close to Terre Haute.

Information
Address:
 <map>
please call.
Staunton, IN 47881
Bedrooms:  3
Bathrooms:  2 full
Square Feet:  1620
Area/School Dist:  Posey
MLS ID:  110461
Status:  Contingent


50 total images
click here to view


Features
Garage: 2
Roof Type: Shingle
Exterior: Vinyl Siding
Lot Size: 0.5 Acres
Lot Dimensions: 0
Heating: Electric
Cooling: Central Air
Year Built: 2003
Sewer: City Sewer
Stories: 1.0
Appliance(s): Dishwasher,Refrigerator,Elec. Range/Oven,Microwave,Range Hood
Exterior Features: Rock Driveway,Rock Drive
Interior Features: New Floor Covering,New Paint,Vinyl Floors,Ceiling Fan(s),Smoke Detector,Garage Door Opener,Walk In Closet,Laminate Floors,Counter tops Laminate
Patio Features: Covered Patio,Open Stoop

Room Information
Primary Bedroom: 14' x 14'5"
Bedroom 2: 14'3" x 12'
Bedroom 3: 10'11" x 12'8"
Foyer: 5'7" x 9'4"
Living Room: 17'3" x 12'7"
Kitchen: 21' x 14'3"


School Information
High School: Northview
Middle School: North Clay
Elementary School: Staunton


Mortgage Information


Home Price:
Down Payment: , or
%
Loan Term: months, or
years.
Interest Rate: %
Estimated Monthly Payment (prin & int):

Agency/Agent Information
Shown By:
  Agency Name: Broker One Realty, Inc
  Agency Phone: (614) 246-7153

Listed By
   KEY REAL ESTATE INDIANA

IDX logo