My Homefinder

Sign up for a HomeFinder account and save favorite listings, favorite searches, and schedule new listing emails sent directly to your email inbox! Sign up!

Pin It
Property Search Compliments of
Broker One Realty, Inc


Get Printable Flyer


Ask Realtor Questions


$350,000.00
est: $1,469.06 prin & int/month
Assuming 20% down and 30 year mortgage at 4.800% interest rate (APR: %)

< Find More Homes in this Area >


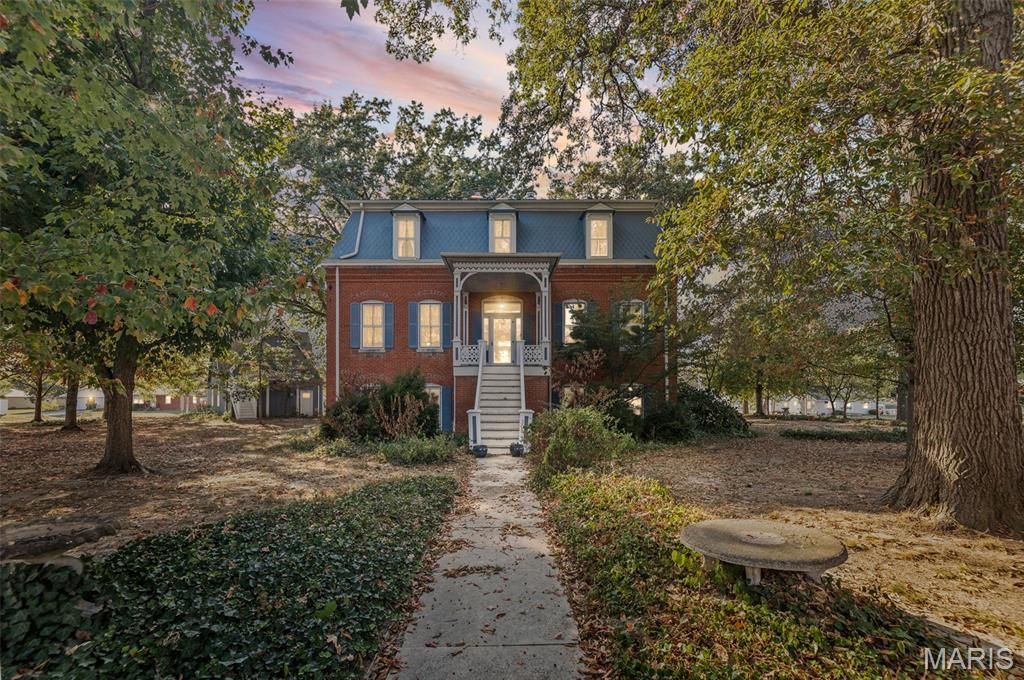
The McIlwain Mansion -A Victorian Treasure Built in 1883, this stunning Victorian home with its classic Mansard roof sits proudly in the heart of a village block in Okawville. Step inside to a grand open staircase, leading to a spacious living and dining room combination accented by a gas fireplace and rich wood flooring. The first floor also offers a study, kitchen w/breakfast nook, laundry, and half bath. Upstairs, three large bedrooms and two full baths, while the finished lower level includes a family room with wet bar, fireplace, additional bath, and bedroom, perfect for guests or entertaining. A detached garage with loft space completes this one-of-a-kind property. With its charm, character, and generous layout, this home offers incredible potential for use as a Bed and Breakfast. Updates include Boiler (2017) A/C (2024), Sewer line (2019), Water Heater (2025), Washer/Dryer (2024)

Information
Address:
 <map>
please call.
Okawville, IL 62271
Bedrooms:  4
Bathrooms:  3 full 1 partial
Square Feet:  4636
Type:  Historic,Victorian
Subdivision:  Mc Illwain Add
MLS ID:  25068551
Status:  Active


53 total images
click here to view


Features
Garage: 2
Taxes: $5,910
Basement: Yes
Exterior: Brick
Lot Size: 1 Acres
Lot Dimensions: 209x209
Heating: Electric,Natural Gas,Steam
Cooling: Ceiling Fan(s),Central Air,Dual,Electric
Year Built: 1883
Water: Public
Sewer: Private Sewer
SQFT. Above Grade: 3496
SQFT. Below Grade: 1140
Appliances: Dishwasher,Microwave,Gas Range,Refrigerator,Washer/Dryer,Gas Water Heater
Basement: Bathroom,Concrete,Daylight,Exterior Entry,Partially Finished,Full,Sleeping Area,Storage Space,Walk-Up Access
Interior Features: Bar,Breakfast Bar,Built-in Features,Ceiling Fan(s),Chandelier,Dining/Living Room Combo,Double Vanity,Eat-in Kitchen,Entrance Foyer,High Ceilings,Historic Millwork,Laminate Counters,Pantry,Separate Shower,Soaking Tub,Storage,Walk-In Closet(s),Wet Bar,Workshop/Hobby Area
Fireplace: Basement,Family Room,Gas Log,Living Room
Lot Description: Back Yard,City Lot,Front Yard,Many Trees,Near Golf Course
Parking: Circular Driveway,Garage Door Opener,Garage Faces Side
Parcel#: 12-06-21-152-001
Utilities: Cable Available,Electricity Connected,Natural Gas Connected,Sewer Connected,Water Connected
Window: Screens,Shutters,Storm Window(s),Window Coverings,Wood Frames


Room Information
Great Room: 37x16
Sitting Room: 16x14
Kitchen: 18x8
Breakfast Room: 10x11
Other: 35x10
Bathroom: 8x8
Primary Bedroom: 15x15
Bedroom 2: 15x14
Bedroom 3: x14
Bedroom 4: 16x14
Family Room: 16x16
Primary Bathroom: 10x9
Bathroom 2: 14x7
Bathroom 3: 8x8


School Information
High School: Okawville
Middle School: WEST WASHINGTON DIST 10
Elementary School: WEST WASHINGTON DIST 10
School District: WEST WASHINGTON DIST 10


Mortgage Information


Home Price:
Down Payment: , or
%
Loan Term: months, or
years.
Interest Rate: %
Estimated Monthly Payment (prin & int):

Agency/Agent Information
Shown By:
  Agency Name: Broker One Realty, Inc
  Agency Phone: (614) 246-7153

Listed By
   Strano & Associates

IDX logo