Features
 |
Garage: 2.5
Taxes: $3,065
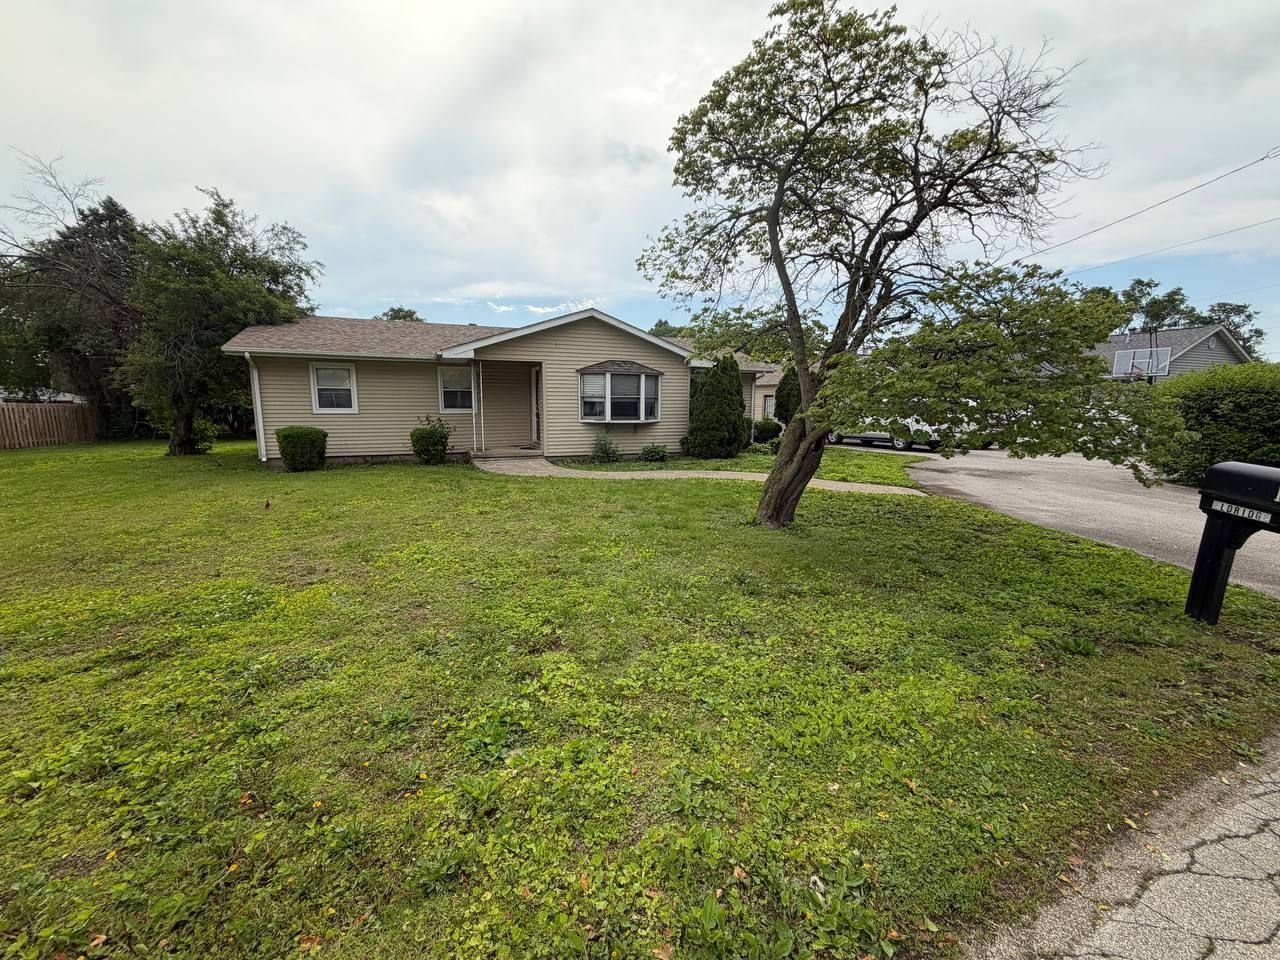
Roof Type: Asphalt
Exterior: Vinyl Siding
Lot Size: 0.43 Acres
Lot Dimensions: 130x143
Heating: Natural Gas
Cooling: Central Air
Year Built: 2005
Water: Public
Sewer: Public Sewer
Additional rooms: Eating Area,Deck
Appliances: Range,Dishwasher,Refrigerator
Basement: Crawl Space
Dining Room: Separate
Bath Features: Garden Tub
Association Includes: None
Interior Features: 1st Floor Bedroom,1st Floor Full Bath,Open Floorplan
Laundry: Main Level,Gas Dryer Hookup,In Unit
Lot Description: Level
Parking: Asphalt,Garage Door Opener,Yes,Garage Owned,Detached,Driveway,Owned,Garage
Parcel#: 22343050110000
Additional Structures: Shed(s)
Township: Catlin
Total Rooms: 7
|
Room Information
|
Eating Area: 12X10
Deck: 20X13
Bedroom 2: 12X10
Bedroom 3: 12X10
Dining Room: 20X13
Kitchen: 15X10
Laundry: 6X4
Living Room: 20X13
Primary Bedroom: 12X10
|
School Information
|
High School: Salt Fork High School
Middle School: Salt Fork Junior High School
Elementary School: Salt Fork Elementary School
School District: District 512
|
|