My Homefinder

Sign up for a HomeFinder account and save favorite listings, favorite searches, and schedule new listing emails sent directly to your email inbox! Sign up!

Pin It
Property Search Compliments of
Broker One Realty, Inc


Get Printable Flyer

Ask Realtor Questions


$34,900.00
est: $146.49 prin & int/month
Assuming 20% down and 30 year mortgage at 4.800% interest rate (APR: %)

< Find More Homes in this Area >


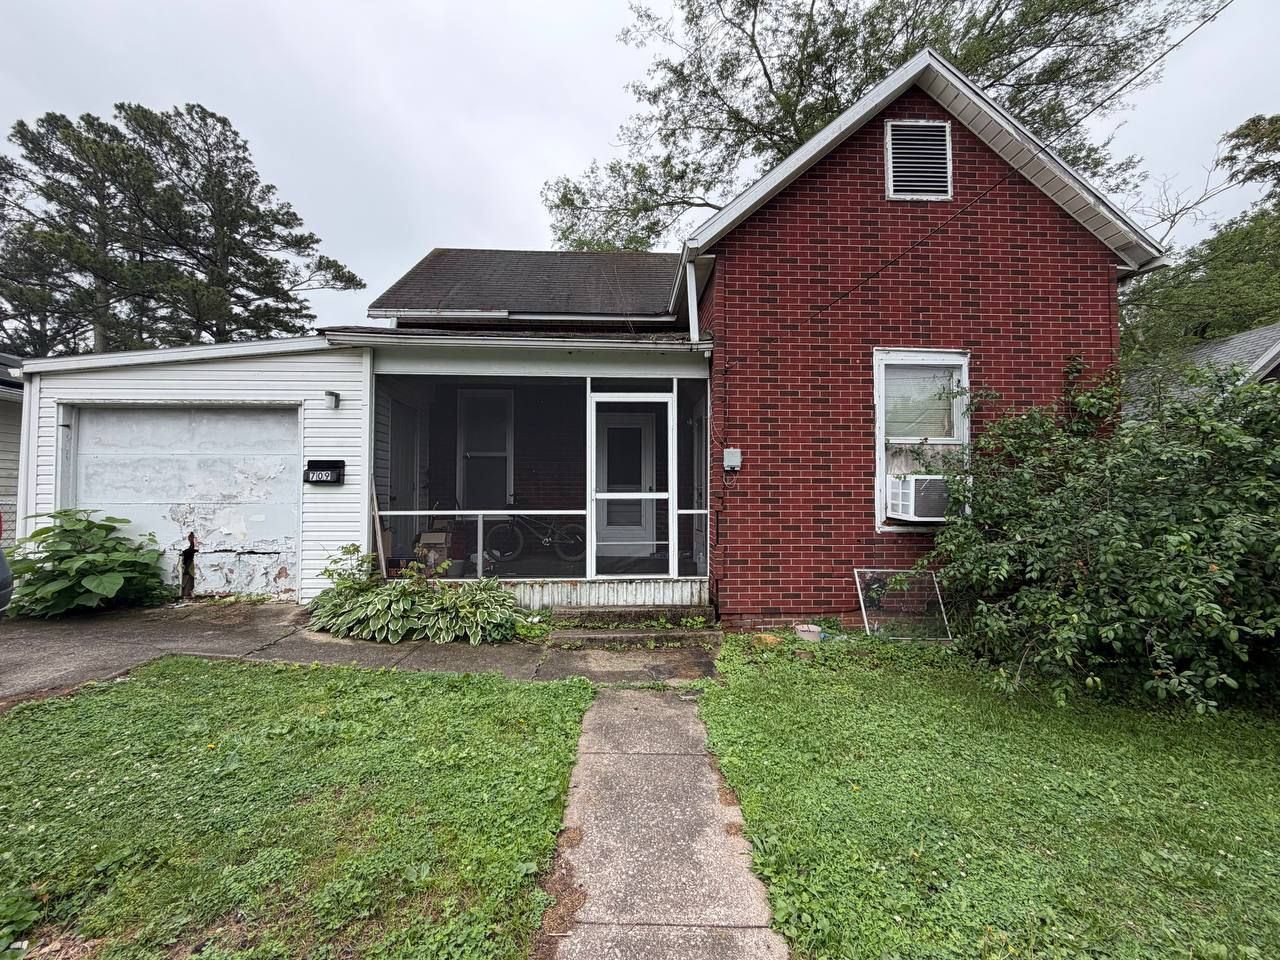
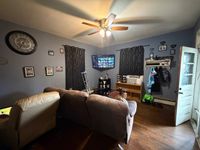
Affordable value-add opportunity in Harrisburg! This elongated ranch-style home offers approximately 1,186 sq ft with a functional main-level layout including 3 bedrooms, living room, family room/dining area, eat-in kitchen, and a spacious laundry/utility room. The home features hardwood flooring in portions of the living areas and bedrooms, built-in pantry shelving, extra closet/storage space, unfinished attic storage, and a large laundry/utility room with room for freezer space, utility sink, water heater, and household overflow. A major bonus is the large attached garage/workshop/storage area with concrete floor, shelving, lighting, and room for tools, hobbies, equipment, or future use. Property needs repairs, clean-up, and updates, but offers practical space, good storage, and solid potential for investors, renovation-minded buyers, or an owner-occupant looking to build equity. **Sold As-Is.**

Information
Address:
 <map>
please call.
Harrisburg, IL 62946
Bedrooms:  3
Bathrooms:  1 full
Square Feet:  1186
Type:  Farmhouse
Area/School Dist:  Harrisburg
MLS ID:  12675989
Status:  Active


35 total images
click here to view


Features
Garage: 1
Taxes: $848
Basement: Yes
Roof Type: Asphalt
Exterior: Brick,Frame
Lot Size: 0.13 Acres
Lot Dimensions: 50x117
Heating: Natural Gas
Cooling: Window Unit(s)
Water: Public
Sewer: Public Sewer
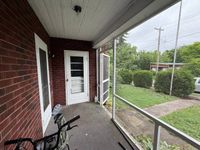
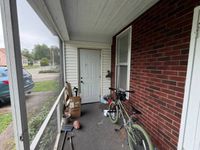
Additional rooms: Enclosed Porch
Basement: Unfinished,Partial
Dining Room: Separate
Association Includes: None
Interior Features: 1st Floor Full Bath,Built-in Features,Walk-In Closet(s),Separate Dining Room
Laundry: Main Level,Gas Dryer Hookup,In Unit
Lot Description: Level
Parking: Concrete,Yes,Garage Owned,Attached,Driveway,Owned,Garage
Parcel#: 06261303000000
Additional Structures: Workshop,Second Garage,Shed(s)
Township: Harrisburg
Total Rooms: 6


Room Information
Enclosed Porch: 16X10
Bedroom 2: 12X10
Bedroom 3: 11X10
Dining Room: 13X11
Kitchen: 15X13
Laundry: 16X12
Living Room: 15X13
Primary Bedroom: 15X13


School Information
High School: Harrisburg High School
Middle School: Harrisburg High School
Elementary School: Harrisburg Elementary Schools
School District: District 3


Mortgage Information


Home Price:
Down Payment: , or
%
Loan Term: months, or
years.
Interest Rate: %
Estimated Monthly Payment (prin & int):

Agency/Agent Information
Shown By:
  Agency Name: Broker One Realty, Inc
  Agency Phone: (614) 246-7153

Listed By
   Baird & Warner Fox Valley - Geneva

IDX logo