Features
 |
|
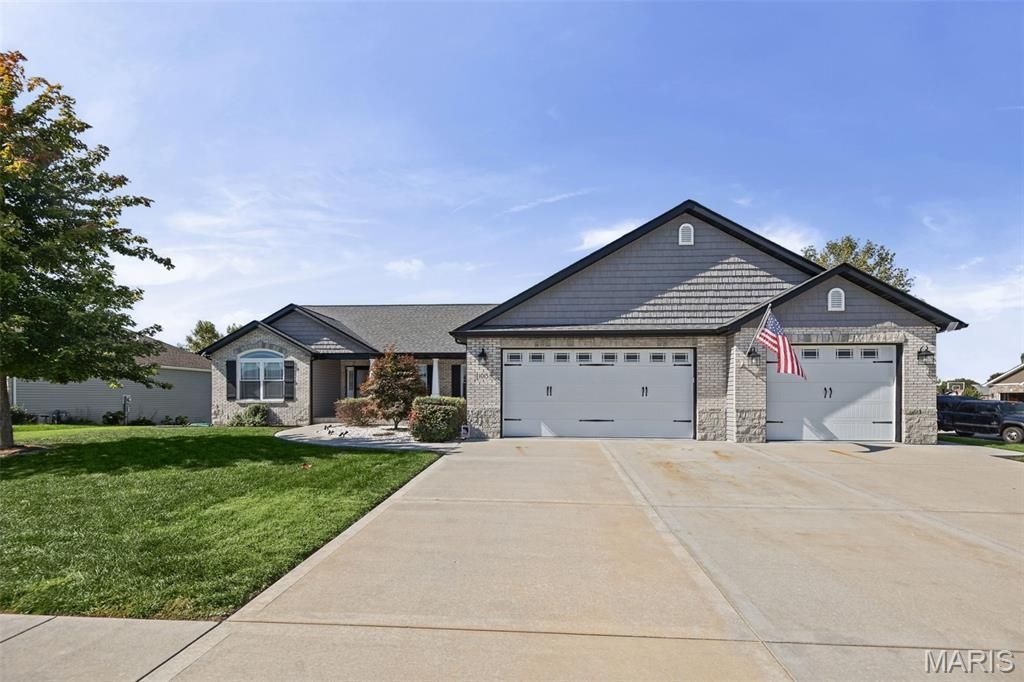
Garage: 3 car attached
Taxes: $12,543
Basement: Yes
Roof Type: Architectural Shingle
Exterior: Brick Veneer,Vinyl Siding
Lot Size: 0.31 Acres
Lot Dimensions: 82 x 39.27 x 101 x 107 x 120 Corner Lot
Heating: Forced Air,Gas
Cooling: Ceiling Fan(s),Central Air,Electric
Year Built: 2019
Water: Public
Sewer: Public Sewer
SQFT. Above Grade: 2170
SQFT. Below Grade: 1307
Appliances: Stainless Steel Appliance(s),Gas Cooktop,Dishwasher,Disposal,Convection Oven,Double Oven,Gas Water Heater
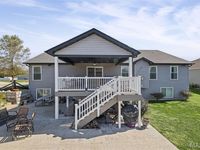
Basement: Bathroom,Egress Window,Exterior Entry,Partially Finished,Full,Radon Mitigation,Sleeping Area,Storage Space,Sump Pump,Walk-Out Access
Interior Features: Bar,Breakfast Bar,Ceiling Fan(s),Custom Cabinetry,Double Vanity,Eat-in Kitchen,Entrance Foyer,In-Law Floorplan,Open Floorplan,Pantry,Shower,Soaking Tub,Solid Surface Countertop(s),Storage,Tub,Vaulted Ceiling(s),Walk-In Closet(s),Walk-In Pantry,Wet Bar
Fireplace: Basement,Electric,Family Room,Gas,Great Room
Lot Description: Back Yard,Corner Lot,Front Yard,Landscaped,Some Trees,Terraced
Parking: Additional Parking,Attached,Concrete,Driveway,Garage,Garage Door Opener,Garage Faces Front,Garage Faces Side,Oversized,Storage
Parcel#: 10-30.0-108-031
Utilities: Electricity Connected,Natural Gas Connected,Sewer Connected,Underground Utilities,Water Connected
Window: Blinds,ENERGY STAR Qualified Windows,Tilt-In Windows
|
Room Information
|
Great Room: 21x16
Dining Room: x14
Kitchen: x13
Primary Bedroom: 14x21
Primary Bathroom: 12x13
Bedroom 2: 14x11
Bedroom 3: 14x11
Laundry: 7x9
Bathroom 2: 8x7
Family Room: 19x17
Bedroom 4: 15x16
Bathroom 3: 13x6
Game Room: 17x13
Recreation Room: 21x6
|
School Information
|
High School: Mascoutah
Middle School: MASCOUTAH DIST 19
Elementary School: MASCOUTAH DIST 19
School District: Mascoutah DIST 19
|
|