My Homefinder

Sign up for a HomeFinder account and save favorite listings, favorite searches, and schedule new listing emails sent directly to your email inbox! Sign up!

Pin It
Property Search Compliments of
Broker One Realty, Inc


Get Printable Flyer

Ask Realtor Questions


$169,900.00
est: $713.13 prin & int/month
Assuming 20% down and 30 year mortgage at 4.800% interest rate (APR: %)

< Find More Homes in this Area >


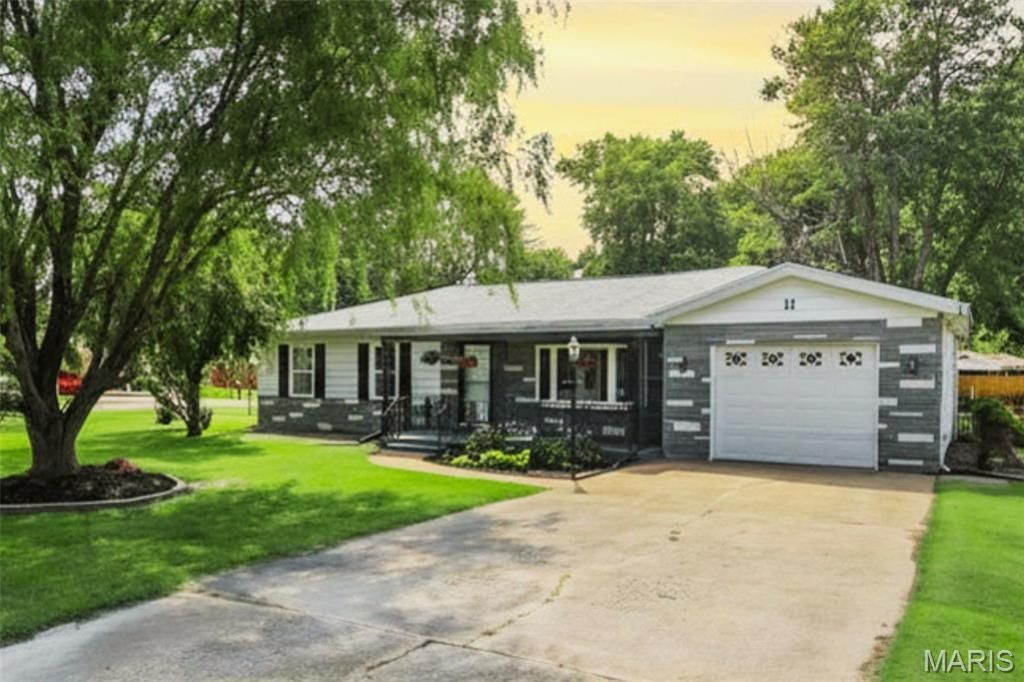
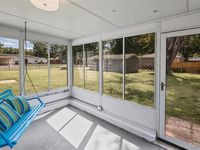
Move-in ready, thoughtfully updated, and packed with features buyers are searching for! This 3-bedroom home offers garages galore with both an attached garage and a detached garage featuring workshop space, perfect for hobbies, storage, tools, or recreational vehicles. Inside, the spacious living room flows into the large kitchen and dining area, creating a comfortable layout for everyday living and entertaining. All kitchen appliances stay! The main-floor laundry room doubles as a convenient mudroom connecting the attached garage to the sunroom. Enjoy fresh paint, designer lighting throughout, new high-efficiency windows, and three generously sized bedrooms. Major updates include a new roof in 2025, new furnace in 2026, and a fully encapsulated crawlspace with sump pump completed by B-Dry Basement Solutions in 2026. Warranties are available for added peace of mind. Updated, functional, and full of storage and workspace, this property checks every box!

Information
Address:
 <map>
please call.
Caseyville, IL 62232
Bedrooms:  3
Bathrooms:  1 full
Square Feet:  1460
Subdivision:  2nd Anx To Oak Hills
MLS ID:  26050196
Status:  Pending


30 total images
click here to view


Features
Garage: 2 car attached
Taxes: $2,731
Roof Type: Architectural Shingle,Asphalt
Exterior: Frame
Lot Size: 0.3 Acres
Lot Dimensions: 0
Heating: Forced Air,Gas
Cooling: Central Air
Year Built: 1955
Water: Public
Sewer: Septic Tank
SQFT. Above Grade: 1460
Appliances: Dishwasher,Disposal,Microwave,Electric Oven,Refrigerator
Basement: Crawl Space
Interior Features: Kitchen/Dining Room Combo,Solid Surface Countertop(s)
Lot Description: Corner Lot
Parking: Attached,Detached,Garage Faces Front,Garage Faces Side,Workshop in Garage
Parcel#: 03-10.0-103-017
Utilities: Electricity Connected,Sewer Connected,Water Connected
Window: Double Pane Windows


Room Information
Kitchen: 18x12
Living Room: 13x18
Bedroom: 13x9
Bedroom 2: 9x12
Bedroom 3: 13x10
Bathroom: 8x6
Laundry: 10x10


School Information
High School: Collinsville
Middle School: COLLINSVILLE DIST 10
Elementary School: COLLINSVILLE DIST 10
School District: Collinsville DIST 10


Mortgage Information


Home Price:
Down Payment: , or
%
Loan Term: months, or
years.
Interest Rate: %
Estimated Monthly Payment (prin & int):

Agency/Agent Information
Shown By:
  Agency Name: Broker One Realty, Inc
  Agency Phone: (614) 246-7153

Listed By
   Strano & Associates

IDX logo