My Homefinder

Sign up for a HomeFinder account and save favorite listings, favorite searches, and schedule new listing emails sent directly to your email inbox! Sign up!

Pin It
Property Search Compliments of
Broker One Realty, Inc


Get Printable Flyer

Ask Realtor Questions


$265,000.00
est: $1,112.29 prin & int/month
Assuming 20% down and 30 year mortgage at 4.800% interest rate (APR: %)

< Find More Homes in this Area >


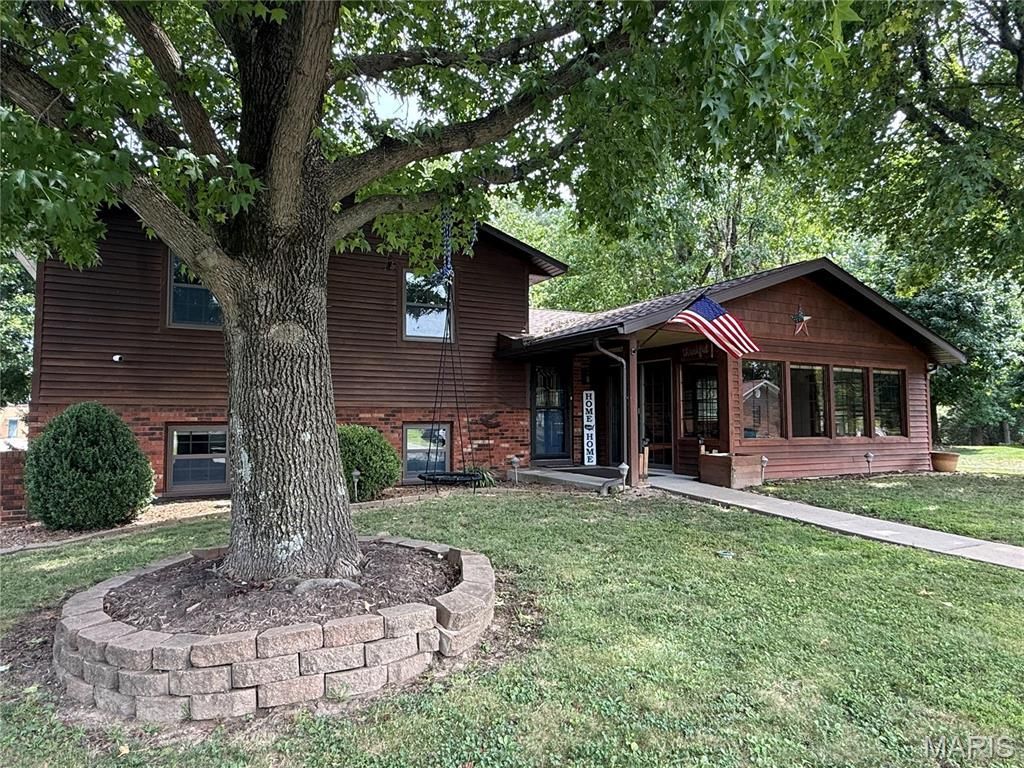
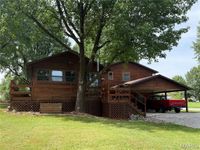
This inviting 3-bedroom, 2-bath home combines comfortable living spaces, thoughtful updates, and an expansive setting in a convenient Steeleville location. Situated on approximately three-quarters of an acre directly behind Steeleville Grade School, the property offers plenty of room to enjoy both indoor and outdoor living.Property DescriptionWelcome home to this well-maintained 3-bedroom, 2-bath residence featuring a spacious open-concept main floor. The kitchen offers abundant cabinetry, generous counter space, stainless-steel appliances, and a convenient breakfast bar that opens to the dining and living areas, Creating an ideal layout for everyday living and entertaining.

Information
Address:
 <map>
please call.
Steeleville, IL 62288
Bedrooms:  3
Bathrooms:  2 full
Square Feet:  2490
Type:  Split Level
Subdivision:  Crescent Lake
MLS ID:  26055418
Status:  Active


29 total images
click here to view


Features
Garage: 2
Taxes: $343
Basement: Yes
Roof Type: Asphalt
Exterior: Wood Siding
Lot Size: 0.7 Acres
Lot Dimensions: 0
Heating: Forced Air,Natural Gas
Cooling: Central Air,Electric
Year Built: 1972
Water: Public
Sewer: Public Sewer
SQFT. Above Grade: 1842
SQFT. Below Grade: 648
Appliances: Dishwasher,Dryer,Freezer,Microwave,Electric Range,Refrigerator,Washer
Basement: 8 ft + Pour
Interior Features: Kitchen Island,Open Floorplan,Stone Counters,Storage,Tub
Lot Description: Back Yard,Cul-De-Sac,Few Trees,Front Yard,Gentle Sloping,Pie Shaped Lot
Parking: Additional Parking,Attached Carport,Concrete,Detached,Garage Faces Front
Parcel#: 17-072-002-00
Utilities: Electricity Connected,Natural Gas Available,Natural Gas Connected,Sewer Available,Water Available


Room Information
Bathroom: 12x11
Bathroom: 7x7
Bedroom: 14x11
Bedroom 2: 10x10
Bedroom 3: 13x10
Bonus Room: 15x9
Living Room: 23x12
Bonus Room: 17x11
Bonus Room: 18x8
Family Room: 20x16
Kitchen: 14x12
Dining Room: 11x9
Laundry: 15x10
Bonus Room: 20x9
Bonus Room: 23x8


School Information
High School: STEELEVILLE
Middle School: STEELEVILLE DIST 138
Elementary School: STEELEVILLE DIST 138
School District: STEELEVILLE DIST 138


Mortgage Information


Home Price:
Down Payment: , or
%
Loan Term: months, or
years.
Interest Rate: %
Estimated Monthly Payment (prin & int):

Agency/Agent Information
Shown By:
  Agency Name: Broker One Realty, Inc
  Agency Phone: (614) 246-7153

Listed By
   Strano & Associates

IDX logo