|
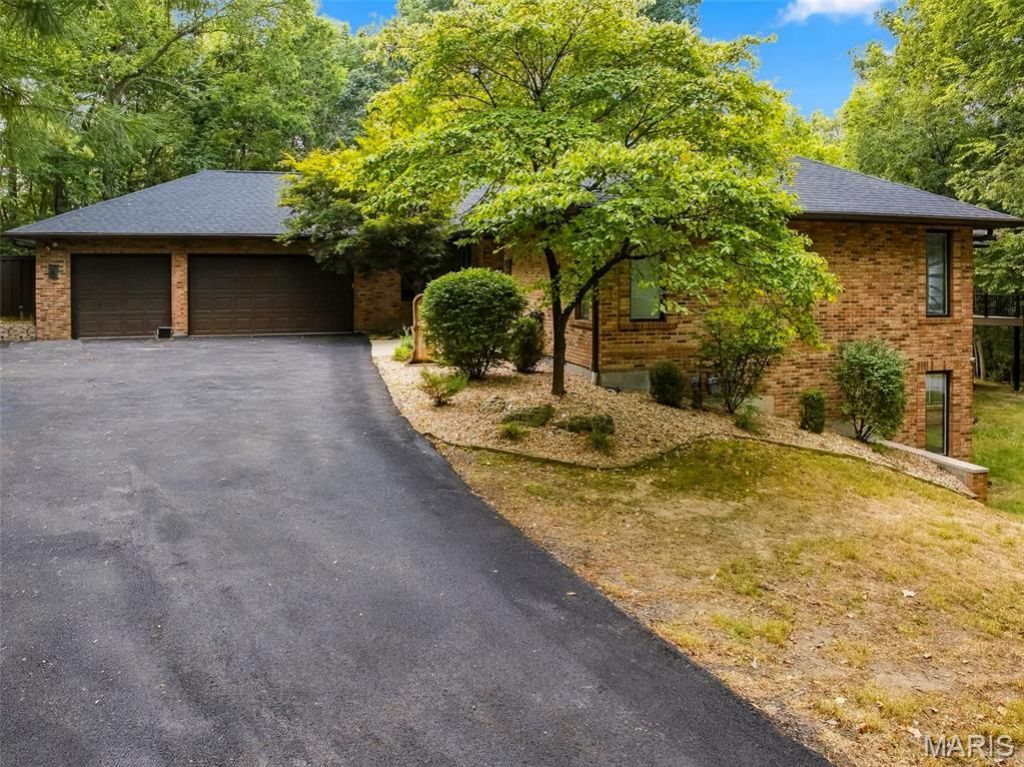
$899,000.00
est: $3,773.39 prin & int/month
Assuming 20% down and 30 year mortgage at 4.800% interest rate (APR: %)
< Find More Homes in this Area >

Information
|
Address:
<map> |
please call.
Waterloo, IL 62298 |
|
|
Bedrooms: 6 |
|
Bathrooms: 4 full 1 partial |
|
Square Feet: 5900 |
|
Type: Atrium |
|
Subdivision: Sterritts Run 1st Add |
|
MLS ID: 26059689 |
|
Status: Active |
|
|



84 total images
click here to view
|
Features
|
Garage: 3 car attached
Taxes: $12,944
Basement: Yes
Roof Type: Shingle
Exterior: Brick Veneer
Lot Size: 1.32 Acres
Lot Dimensions: 0
Heating: Forced Air
Cooling: Central Air
Year Built: 1998
Water: Public
Sewer: Public Sewer
SQFT. Above Grade: 3284
SQFT. Below Grade: 2616
HOA Fee: $400/ Annually
Appliances: Dishwasher,Microwave,Gas Range,Refrigerator
Basement: 9 ft + Pour,Full,Walk-Out Access
Association Amenities: None
Interior Features: Bar,Beamed Ceilings,Breakfast Room,Pantry,Separate Dining,Walk-In Closet(s)
Fireplace: Basement,Living Room
Lot Description: Wooded
Parking: Garage,Garage Door Opener
Parcel#: 07-14-234-011-000
Utilities: Electricity Connected,Sewer Connected,Water Connected
Window: Skylight(s)
|
Room Information
|
Kitchen: 14x13
Breakfast Room: 12x13
Dining Room: 16x13
Family Room: 14x19
Living Room: 28x17
Primary Bedroom: 22x15
Primary Bathroom: 12x10
Bedroom 2: 16x12
Bedroom 3: 13x12
Bedroom 4: 13x12
Bathroom 2: 10x5
Bathroom 3: 10x6
Bathroom 4: 5x6
Laundry: 9x9
Family Room: 22x28
Office: 14x22
Bedroom 5: 12x16
Bedroom: 14x11
Bathroom 5: 5x10
|
School Information
|
High School: Waterloo
Middle School: WATERLOO DIST 5
Elementary School: WATERLOO DIST 5
School District: Waterloo DIST 5
|
|
|