My Homefinder

Sign up for a HomeFinder account and save favorite listings, favorite searches, and schedule new listing emails sent directly to your email inbox! Sign up!

Pin It
Property Search Compliments of
Broker One Realty, Inc


Get Printable Flyer

Ask Realtor Questions


$289,900.00
est: $1,216.80 prin & int/month
Assuming 20% down and 30 year mortgage at 4.800% interest rate (APR: %)

< Find More Homes in this Area >



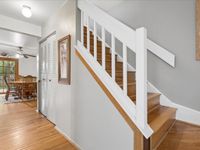
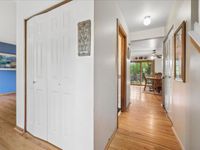
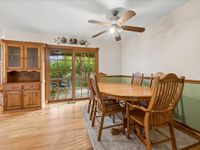
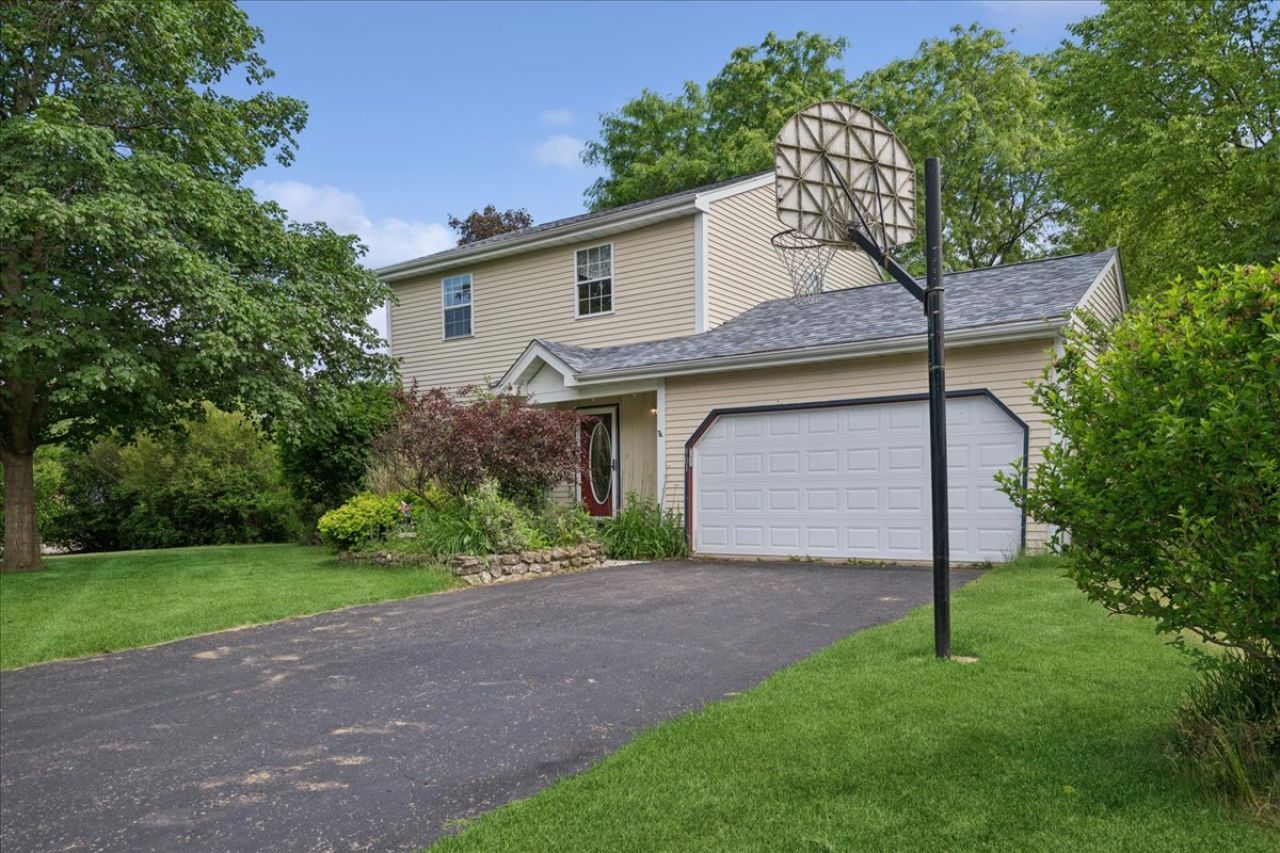
Welcome home to this charming 3-bedroom, 1.5-bath property situated on a desirable corner lot. Inside, you'll find beautiful hardwood flooring, spacious bedrooms, and an abundance of natural light streaming through the large windows throughout the home. The primary bedroom features a generous walk-in closet, while the upstairs Jack-and-Jill bathroom adds convenience and functionality for family and guests. The heart of the home is the expansive kitchen, featuring classic wood cabinetry with plenty of storage and workspace, offering the perfect opportunity to make it your own and create the kitchen of your dreams. The spacious layout provides flexibility for everyday living and entertaining alike. Step outside to enjoy the covered patio overlooking a beautifully landscaped yard filled with mature plants and flowers, offering both privacy and a peaceful outdoor retreat. Additional highlights include a brand-new roof and a 2-car garage. This well-maintained home combines comfort, character, and curb appeal in a fantastic setting, making it a wonderful place to call home.

Information
Address:
 <map>
please call.
Island Lake, IL 60042
Bedrooms:  3
Bathrooms:  1 full 1 partial
Square Feet:  1478
Area/School Dist:  Island Lake
MLS ID:  12671002
Status:  Contingent


19 total images
click here to view


Features
Garage: 2
Taxes: $3,146
Roof Type: Asphalt
Exterior: Vinyl Siding
Lot Size: 0.23 Acres
Lot Dimensions: 78x125
Heating: Natural Gas
Cooling: Central Air
Year Built: 1986
Water: Public
Sewer: Public Sewer
Additional rooms: Eating Area,Walk In Closet,Deck
Appliances: Range,Dishwasher,Refrigerator,Washer,Dryer
Basement: Crawl Space
Dining Room: Separate
Association Includes: None
Interior Features: Walk-In Closet(s)
Laundry: Main Level
Parking: Asphalt,Yes,Attached,Garage
Parcel#: 1520301006
Township: Nunda
Total Rooms: 7


Room Information
Eating Area: 5X4
Walk In Closet: 10X5
Deck: 10X7
Bedroom 2: 14X11
Bedroom 3: 11X10
Dining Room: 15X11
Kitchen: 15X14
Laundry: 6X4
Living Room: 15X10
Primary Bedroom: 18X16


School Information
School District: District 118


Mortgage Information


Home Price:
Down Payment: , or
%
Loan Term: months, or
years.
Interest Rate: %
Estimated Monthly Payment (prin & int):

Agency/Agent Information
Shown By:
  Agency Name: Broker One Realty, Inc
  Agency Phone: (614) 246-7153

Listed By
   Baird & Warner

IDX logo