My Homefinder

Sign up for a HomeFinder account and save favorite listings, favorite searches, and schedule new listing emails sent directly to your email inbox! Sign up!

Pin It
Property Search Compliments of
Broker One Realty, Inc


Get Printable Flyer

Ask Realtor Questions


$519,000.00
est: $2,178.41 prin & int/month
Assuming 20% down and 30 year mortgage at 4.800% interest rate (APR: %)

< Find More Homes in this Area >


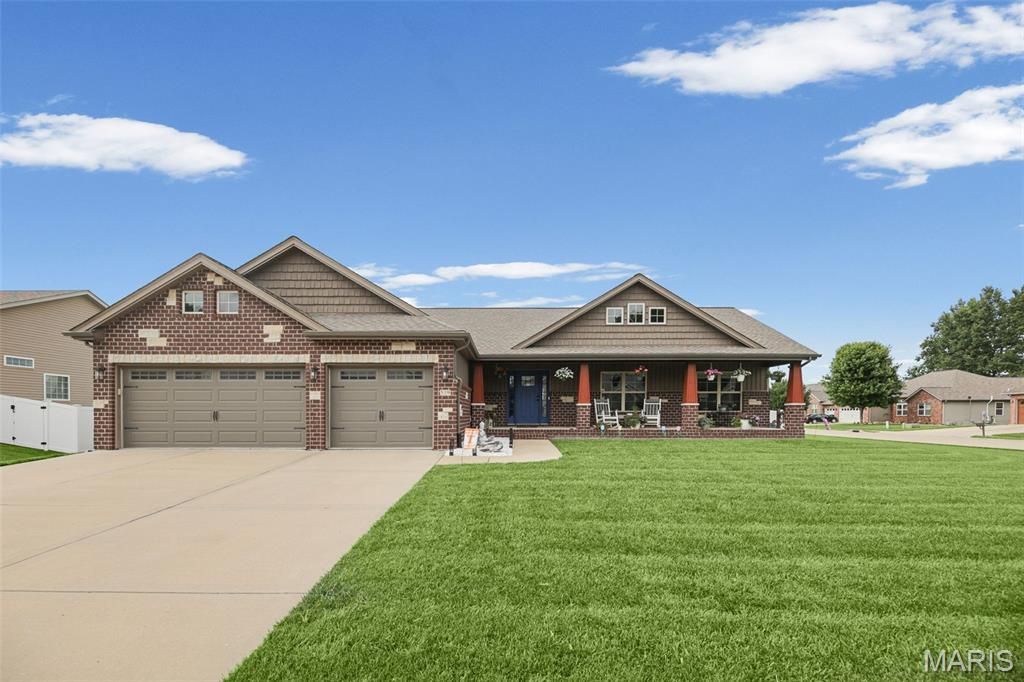
Craftsman style home with brick, vertical & shake accents and permanent outdoor Trimlight lighting system. Cathedral ceiling in great room, dining and kitchen. Built-in bookcases on both sides of gas fireplace in great room. Kitchen has maple (white) cabinets with crown molding, large island, Cambria countertops with tile backsplash and stainless appliances. Extra large primary bedroom with double doors and large walk-in closet (15x11.4) off master bath. Covered back deck. Large covered front porch (38x6). Hickory handscraped flooring in great room, kitchen, dining and hallway. Main floor laundry includes built in drop zone. Lower level includes family room, full bath and 4th bedroom. High efficiency furnace and air. Ceramic tile in all baths and laundry room.A/V recording on premises

Information
Address:
 <map>
please call.
Troy, IL 62294
Bedrooms:  4
Bathrooms:  3 full
Square Feet:  2850
Type:  Ranch
Subdivision:  Stonebriar Manor Ph 1
MLS ID:  26032834
Status:  Active


56 total images
click here to view


Features
Garage: 3 car attached
Taxes: $8,319
Basement: Yes
Roof Type: Shingle
Exterior: Brick Veneer,Frame
Lot Size: 0.31 Acres
Lot Dimensions: 0
Heating: Forced Air,Natural Gas
Cooling: Central Air,Electric
Year Built: 2016
Water: Public
Sewer: Public Sewer
SQFT. Above Grade: 1875
SQFT. Below Grade: 975
Appliances: Stainless Steel Appliance(s),Gas Cooktop,Disposal,Dryer,Microwave,Gas Range,Refrigerator,Washer,Gas Water Heater,Water Softener,Wine Cooler
Basement: 9 ft + Pour,Egress Window,Partially Finished,Storage Space,Sump Pump
Association Amenities: None
Interior Features: Ceiling Fan(s),Double Vanity,Granite Counters,Kitchen Island,Open Floorplan,Pantry,Recessed Lighting,Smart Thermostat,Storage,Tray Ceiling(s),Vaulted Ceiling(s),Walk-In Closet(s)
Fireplace: Gas Log
Lot Description: Level
Parking: Attached,Garage
Parcel#: 09-2-22-10-02-201-017
Utilities: Electricity Available,Natural Gas Connected,Sewer Available,Water Available
Window: Double Pane Windows


Room Information
Kitchen: 22x14
Living Room: 22x15
Primary Bedroom: 18x14
Primary Bathroom: 15x11
Bedroom 2: 11x11
Bedroom 3: 11x11
Bathroom 2: 8x5
Bedroom 4: 15x12
Bathroom 3: 8x9
Storage: 46x16


School Information
High School: Triad
Middle School: TRIAD DIST 2
Elementary School: TRIAD DIST 2
School District: Triad DIST 2


Mortgage Information


Home Price:
Down Payment: , or
%
Loan Term: months, or
years.
Interest Rate: %
Estimated Monthly Payment (prin & int):

Agency/Agent Information
Shown By:
  Agency Name: Broker One Realty, Inc
  Agency Phone: (614) 246-7153

Listed By
   Strano & Associates

IDX logo