Features
 |
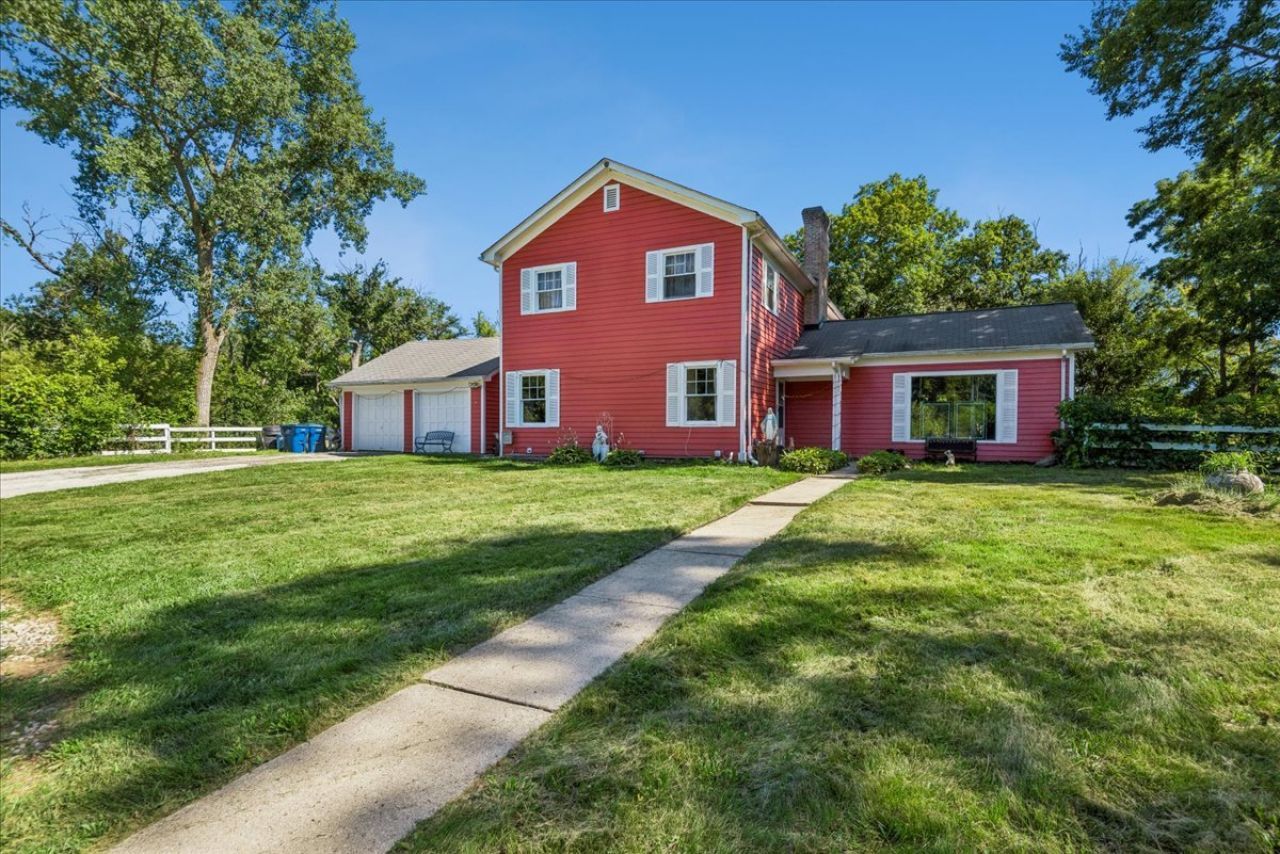
Garage: 2
Taxes: $27,417
Basement: Yes
Roof Type: Asphalt
Exterior: Wood Siding
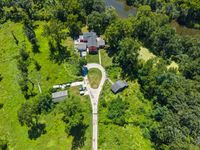
Lot Size: 5.73 Acres
Lot Dimensions: 480X515X500X510X25X75
Heating: Gas,Baseboard,Sep Heating Systems - 2+
Cooling: Central Air
Year Built: 1953
Fireplaces: 2
Water: Well
Sewer: Septic Tank
Additional rooms: Bedroom 5,Sitting Room,Breakfast Room,Gallery,Heated Sun Room
Basement: Partially Finished,Crawl Space,Cellar,Full
Bath Features: Whirlpool,Double Sink
Association Includes: None
Fireplace: Wood Burning
Fireplace Location(s): Living Room, Basement
Lot Description: Forest Preserve Adjacent,Nature Preserve Adjacent,Wooded,Mature Trees,Backs to Trees/Woods
Parking: Asphalt,Yes,Garage Owned,Attached,Owned,Garage
Parcel#: 15031040010000
Additional Structures: Barn(s),Shed(s),Stable(s)
Township: Libertyville
Total Rooms: 12
|
Room Information
|
Bedroom 5: 17X13
Sitting Room: 14X11
Breakfast Room: 11X8
Gallery: 9X39
Heated Sun Room: 14X16
Bedroom 2: 14X12
Bedroom 3: 15X23
Bedroom 4: 14X14
Dining Room: 12X12
Family Room: 23X16
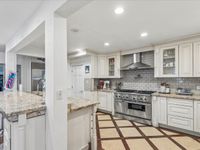
Kitchen: 18X14
Living Room: 24X18
Primary Bedroom: 19X16
|
School Information
|
High School: Vernon Hills High School
Middle School: Hawthorn Middle School North
Elementary School: Townline Elementary School
School District: District 128
|
|