Features
 |
|
Garage: 2
Taxes: $5,766
Basement: Yes
Roof Type: Asphalt
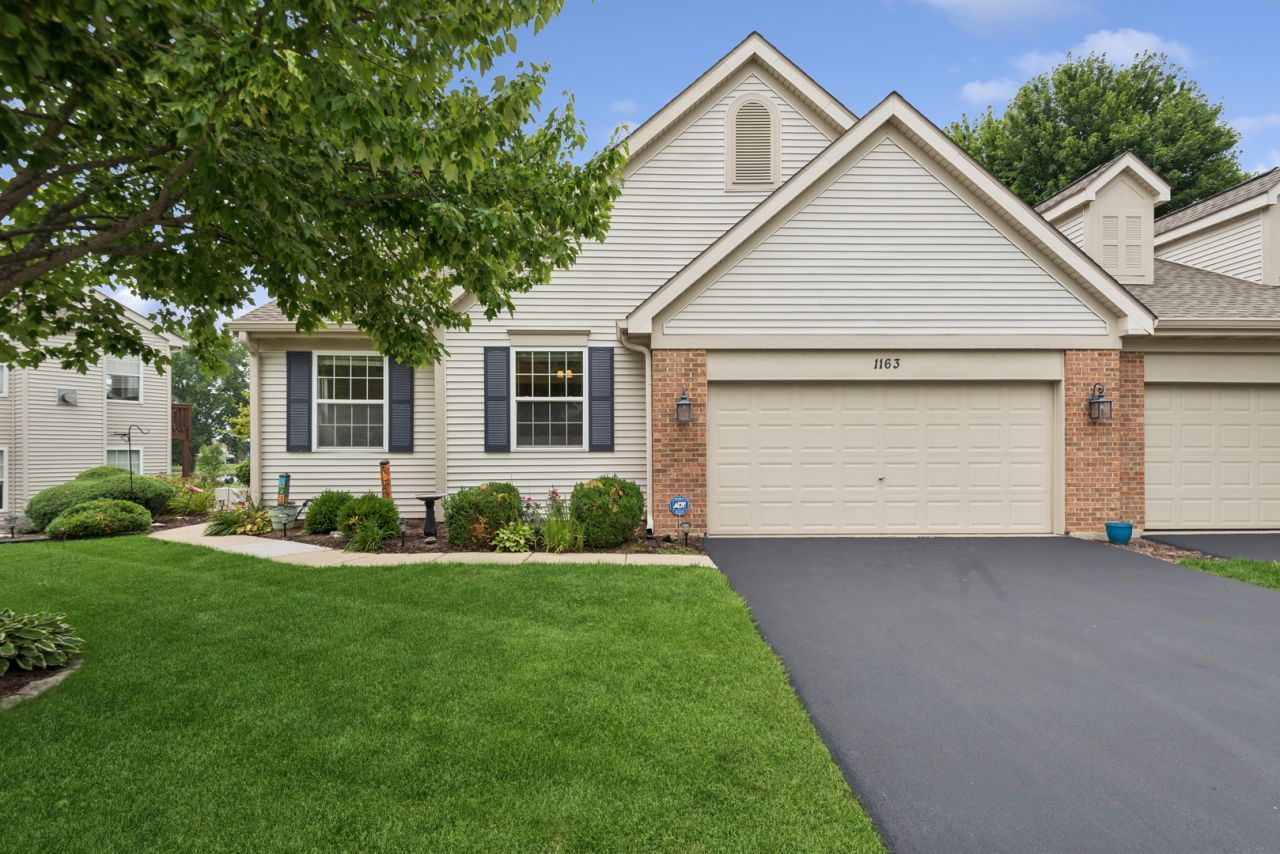
Exterior: Aluminum Siding,Brick
Lot Dimensions: Per survey
Heating: Gas,Forced Air
Cooling: Central Air
Year Built: 2001
Fireplaces: 2
Water: Public
Sewer: Storm Sewer,Public Sewer
Stories: 1.0
HOA Fee: 325/ Monthly
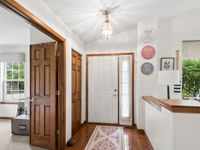
Additional rooms: Den,Sun Room,Foyer
Appliances: Range,Microwave,Dishwasher,Refrigerator,Washer,Dryer,Disposal,Water Softener Owned,Humidifier
Basement: Finished,Crawl Space,Full,Daylight
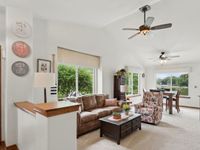
Dining Room: Combined w/ LivRm
Bath Features: Soaking Tub
Association Includes: Insurance,Exterior Maintenance,Lawn Care,Snow Removal
Interior Features: Vaulted Ceiling(s),Dry Bar,1st Floor Bedroom,1st Floor Full Bath,Walk-In Closet(s),Bookcases,Dining Combo
Fireplace: Gas Log
Fireplace Location(s): Living Room, Basement
Laundry: Main Level,Washer Hookup,Gas Dryer Hookup,In Unit,Sink
Lot Description: Landscaped,Views
Parking: Asphalt,Garage Door Opener,Yes,Garage Owned,Attached,Driveway,Owned,Garage
Parcel#: 01283010650000
Pet Allowed: Cats OK,Dogs OK,Number Limit
Other Equipment: Intercom,Water-Softener Owned,TV-Cable,CO Detectors,Ceiling Fan(s),Sump Pump,Sprinkler-Lawn
Additional Structures: None
Township: Antioch
Total Rooms: 7
|
Room Information
|
Den: 11X9
Sun Room: 14X8
Foyer: 5X7
Bedroom 2: 12X10
Bedroom 3: 11X11
Dining Room: 11X10
Kitchen: 14X12
Laundry: 8X5
Living Room: 14X11
Primary Bedroom: 14X14
|
School Information
|
High School: Grant Community High School
Middle School: Stanton
Elementary School: Lotus
School District: District 124
|
|