Features
 |
|
Garage: 2
Taxes: $10,084
Basement: Yes
Roof Type: Asphalt
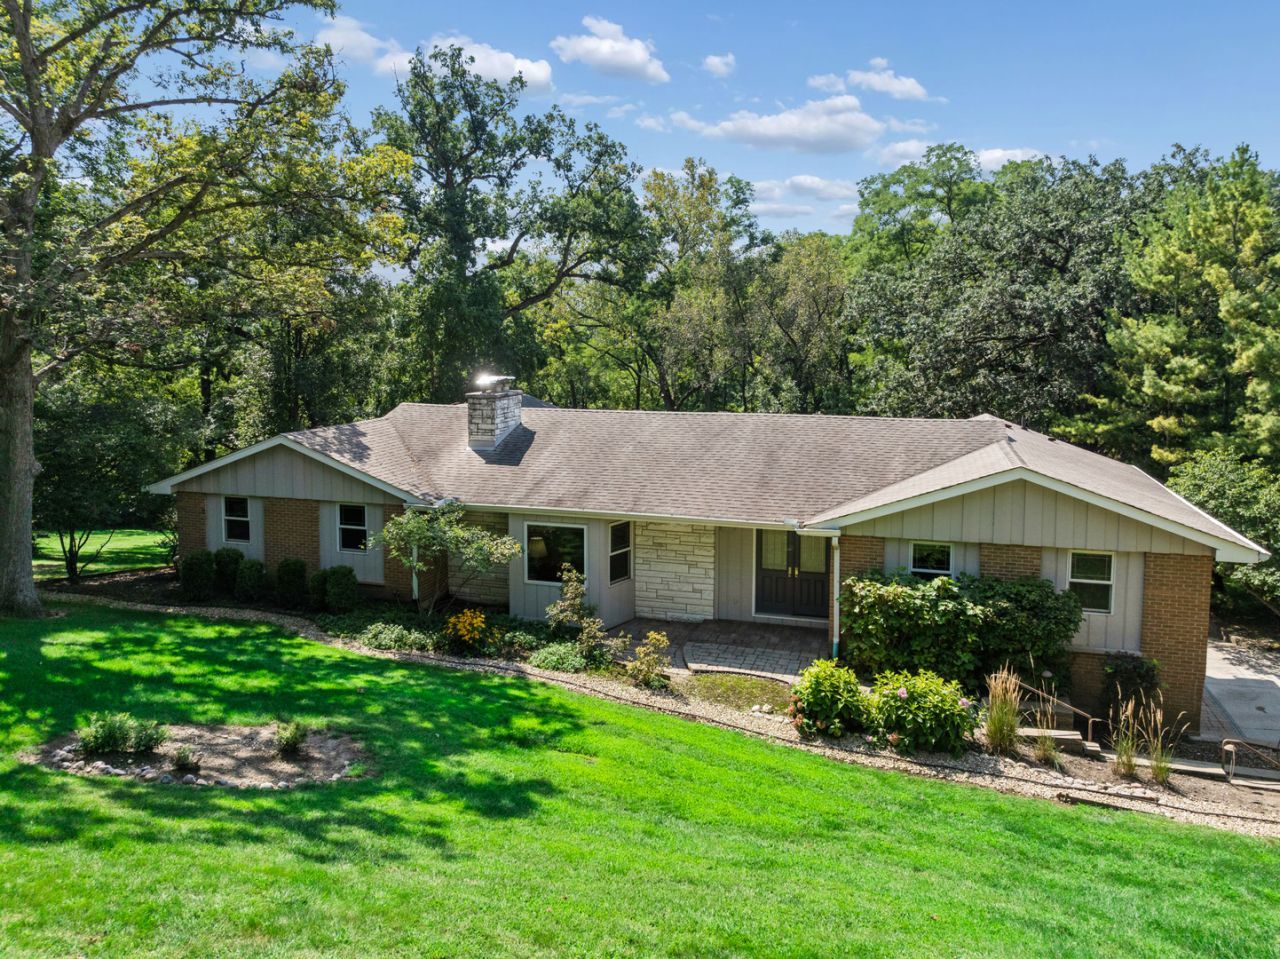
Exterior: Brick,Cedar,Stone
Lot Size: 0.78 Acres
Lot Dimensions: 200X233X110X209
Heating: Natural Gas,Forced Air
Cooling: Central Air
Year Built: 1963
Fireplaces: 2
Water: Public
Sewer: Septic Tank
Additional rooms: Bedroom 5,Foyer,Utility Room-Lower Level,Walk In Closet
Appliances: Double Oven,Dishwasher,High End Refrigerator,Freezer,Washer,Dryer,Disposal,Stainless Steel Appliance(s),Cooktop,Range Hood,Humidifier
Basement: Finished,Rec/Family Area,Storage Space,Walk-Out Access
Dining Room: Kitchen/Dining Combo
Bath Features: Separate Shower,Accessible Shower,Double Sink
Association Includes: None
Interior Features: Wet Bar,1st Floor Bedroom,1st Floor Full Bath,Built-in Features,Walk-In Closet(s),Bookcases,Open Floorplan,Pantry
Fireplace: Wood Burning,Gas Starter
Fireplace Location(s): Living Room, Basement
Laundry: In Unit,Laundry Chute
Lot Description: Landscaped,Mature Trees,Sloped
Parking: Concrete,Yes,Garage Owned,Attached,Garage
Parcel#: 0329276011
Other Equipment: CO Detectors,Air Purifier
Township: Dundee
Total Rooms: 9
|
Room Information
|
Bedroom 5: 17X16
Foyer: 6X13
Utility Room-Lower Level: 7X16
Walk In Closet: 7X18
Bedroom 2: 23X15
Bedroom 3: 10X18
Bedroom 4: 7X14
Dining Room: 14X11
Family Room: 36X26
Kitchen: 26X12
Laundry: 17X21
Living Room: 25X17
Primary Bedroom: 18X20
|
School Information
|
High School: Dundee-Crown High School
Middle School: Dundee Middle School
Elementary School: Sleepy Hollow Elementary School
School District: District 300
|
|