My Homefinder

Sign up for a HomeFinder account and save favorite listings, favorite searches, and schedule new listing emails sent directly to your email inbox! Sign up!

Pin It
Property Search Compliments of
Broker One Realty, Inc


Get Printable Flyer

Ask Realtor Questions


$399,900.00
est: $1,678.51 prin & int/month
Assuming 20% down and 30 year mortgage at 4.800% interest rate (APR: %)

< Find More Homes in this Area >


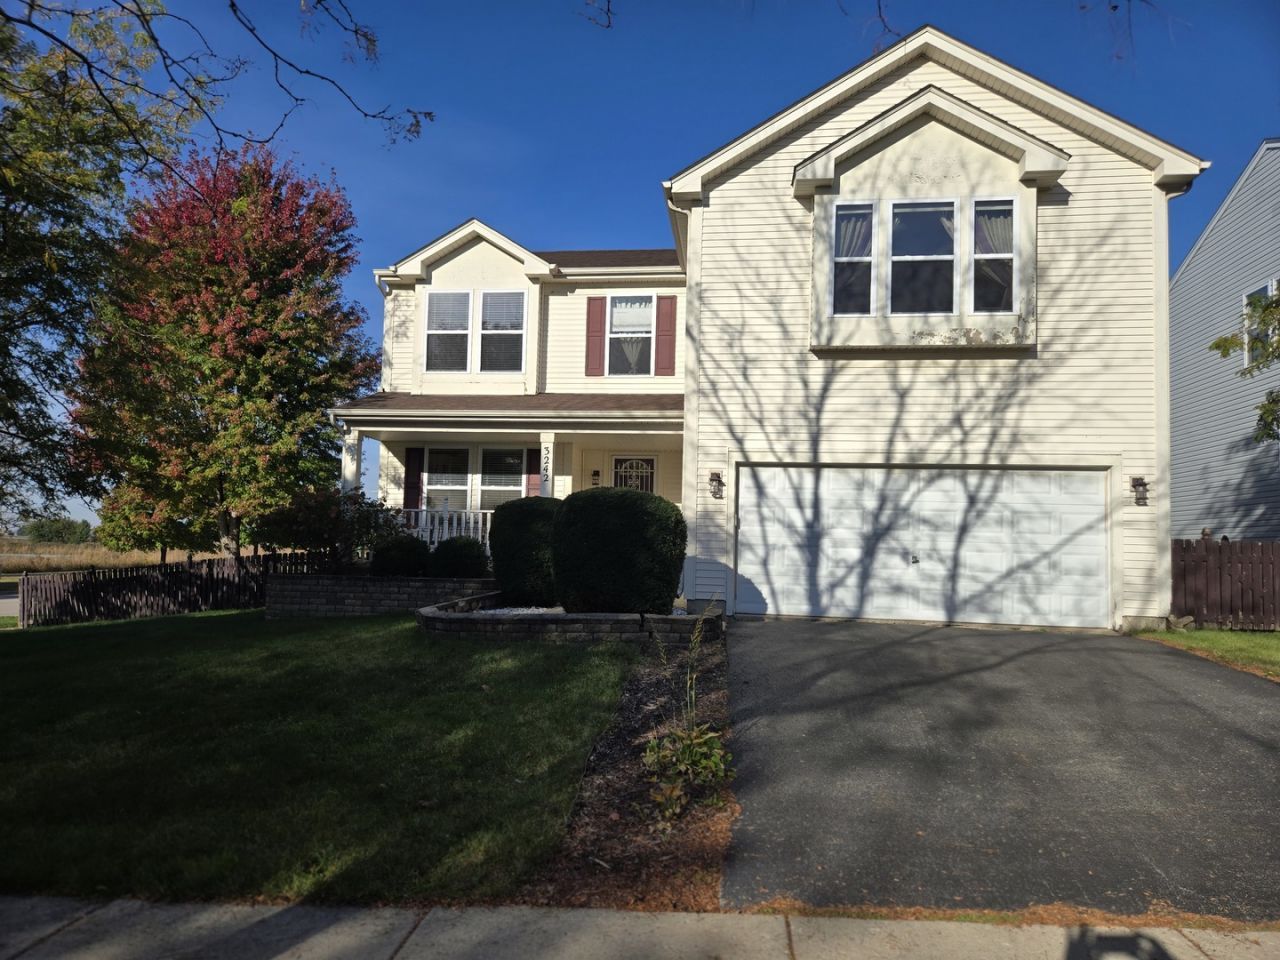
Pond views from your own backyard! Set on a corner lot directly across from a scenic pond, this spacious 4-bedroom home offers approx. 2,900 sq ft of living space, all above grade, plus a 2-car attached garage. The open-concept kitchen features maple cabinetry, granite countertops with a full granite backsplash, a granite island with a ceiling-mounted pot rack and space for a beverage fridge, stainless steel appliances including a gas range, and marble flooring. It flows into a sun-filled family room with hardwood floors, a tiled corner gas fireplace, and a wall of windows. The eating area opens through sliding doors to a deck that steps down to a patio. Upstairs, a versatile loft joins four bedrooms, including a generous primary suite. Its bath has dual vanities, a soaking tub, a separate shower, a private water closet, and newer luxury vinyl plank flooring. Three walk-in closets, an oversized laundry room, and ample storage on both levels. Fenced, professionally landscaped yard framed by mature trees. Priced to sell!

Information
Address:
 <map>
please call.
Montgomery, IL 60538
Bedrooms:  4
Bathrooms:  2 full 1 partial
Square Feet:  2874
Subdivision:  Fairfield Way
Area/School Dist:  Montgomery
MLS ID:  12795046
Status:  Active


30 total images
click here to view


Features
Garage: 2
Taxes: $8,352
Exterior: Vinyl Siding
Lot Dimensions: 114 X 74
Heating: Gas,Forced Air
Cooling: Central Air
Year Built: 2004
Fireplaces: 1
Water: Public
Sewer: Public Sewer
Additional rooms: Loft
Appliances: Range,Microwave,Dishwasher,Refrigerator,Washer,Dryer,Disposal
Basement: Crawl Space
Dining Room: Separate
Bath Features: Separate Shower,Double Sink,Soaking Tub
Association Includes: None
Fireplace: Gas Log,Gas Starter
Fireplace Location(s): Family Room
Parking: Asphalt,Garage Door Opener,Yes,Attached,Garage
Parcel#: 1434430031
Township: Sugar Grove
Total Rooms: 8


Room Information
Loft: 17X13
Bedroom 2: 14X13
Bedroom 3: 13X10
Bedroom 4: 11X10
Dining Room: 18X17
Family Room: 17X17
Kitchen: 14X12
Laundry: 13X10
Primary Bedroom: 20X14


School Information
School District: District 115


Mortgage Information


Home Price:
Down Payment: , or
%
Loan Term: months, or
years.
Interest Rate: %
Estimated Monthly Payment (prin & int):

Agency/Agent Information
Shown By:
  Agency Name: Broker One Realty, Inc
  Agency Phone: (614) 246-7153

Listed By
   Charles Rutenberg Realty

IDX logo