






|
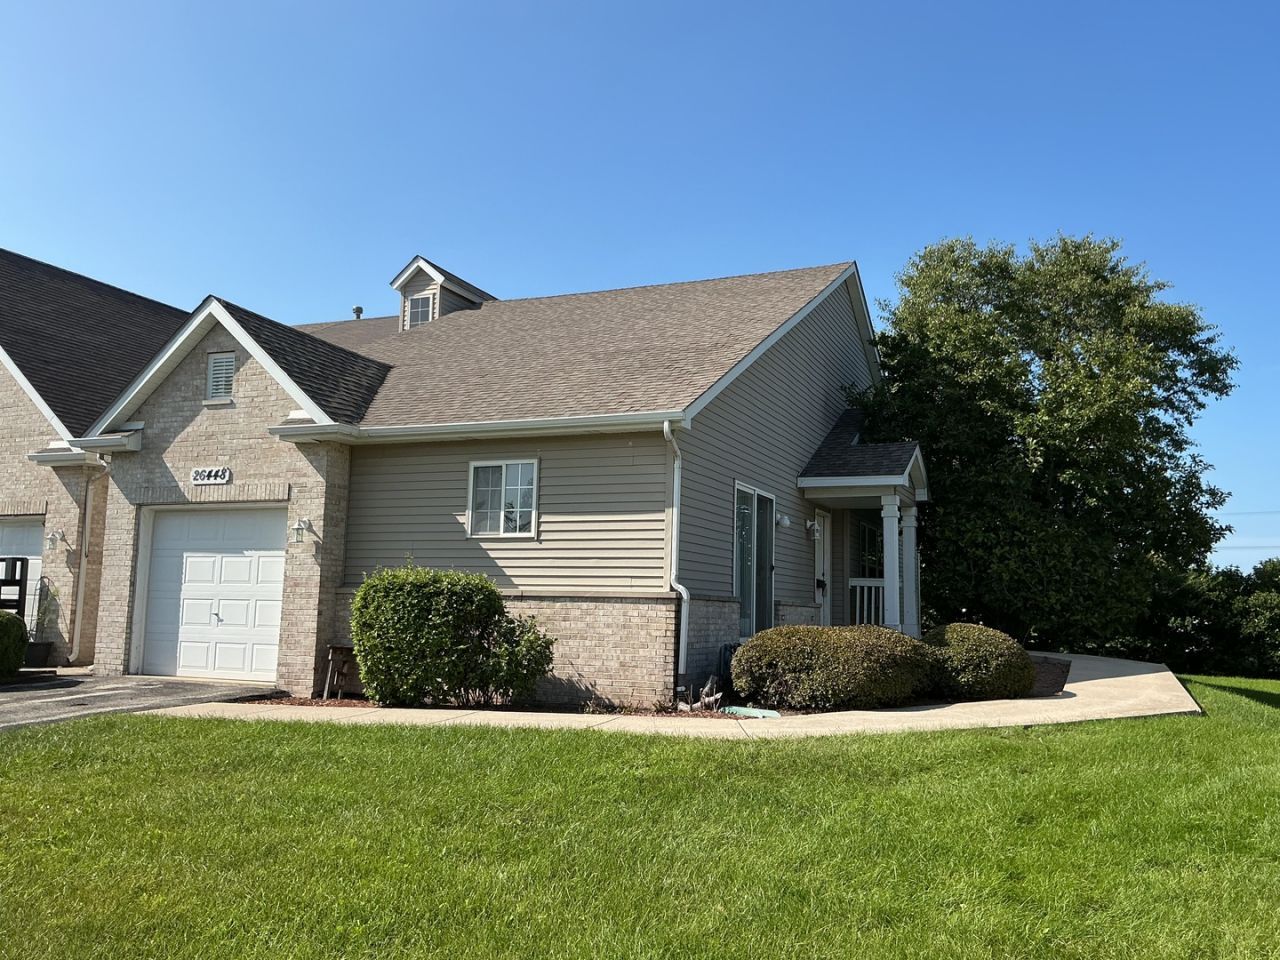
$255,000.00
est: $1,070.32 prin & int/month
Assuming 20% down and 30 year mortgage at 4.800% interest rate (APR: %)
< Find More Homes in this Area >

Information
|
Address:
<map> |
please call.
Channahon, IL 60410 |
|
|
Bedrooms: 2 |
|
Bathrooms: 1 full |
|
Square Feet: 1276 |
|
Subdivision: Hunters Crossing |
|
Area/School Dist: Channahon |
|
MLS ID: 12737798 |
|
Status: Contingent |
|
|
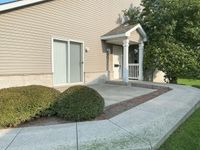
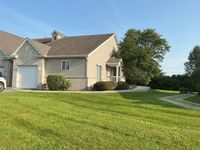
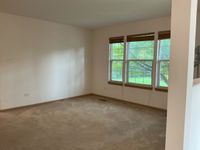
11 total images
click here to view
|
Features
|
Garage: 1
Taxes: $6,305
Basement: Yes
Roof Type: Asphalt
Exterior: Vinyl Siding,Brick
Lot Dimensions: 17x17x112x56x117
Heating: Gas
Cooling: Central Air
Year Built: 2003
Water: Public
Sewer: Public Sewer
Stories: 1.0
HOA Fee: 75/ Monthly
Additional rooms: Foyer
Basement: Unfinished,Full
Dining Room: Combined w/ LivRm
Association Includes: Insurance,Lawn Care,Snow Removal
Laundry: Gas Dryer Hookup,In Unit
Lot Description: Common Grounds
Parking: Asphalt,Garage Door Opener,Yes,Garage Owned,Attached,Garage
Parcel#: 0324227021
Pet Allowed: Cats OK,Dogs OK
Township: Aux Sable
Total Rooms: 5
|
Room Information
|
Foyer: 5X8
Bedroom 2: 10X10
Dining Room: 10X10
Kitchen: 14X18
Laundry: 5X5
Living Room: 12X14
Primary Bedroom: 12X13
|
School Information
|
High School: Minooka Community High School
School District: District 111
|
|
|



