My Homefinder

Sign up for a HomeFinder account and save favorite listings, favorite searches, and schedule new listing emails sent directly to your email inbox! Sign up!

Pin It
Property Search Compliments of
Broker One Realty, Inc


Get Printable Flyer

Ask Realtor Questions


$419,900.00
est: $1,762.46 prin & int/month
Assuming 20% down and 30 year mortgage at 4.800% interest rate (APR: %)

< Find More Homes in this Area >


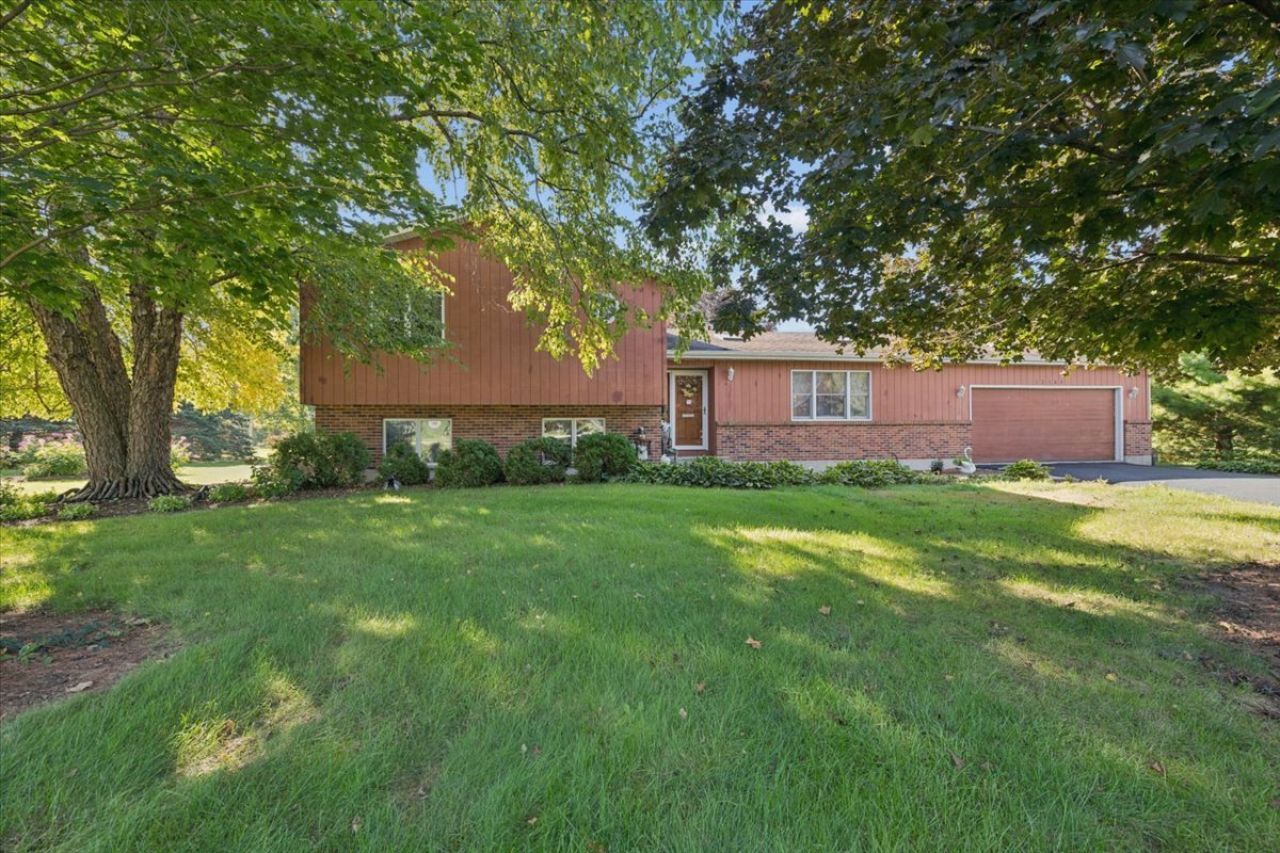
Lovely brick and cedar quad level home located in the popular Pineridge subdivision. Home sits on a beautiful 1 acre lot and is surrounded by mature trees. Enter into the foyer and you will notice the durable and low maintenance wood laminate flooring that flows seamlessly throughout the main level. The formal living room is light and bright with the large front windows and 2 skylights. The vaulted ceiling carries into the dining area that is conveniently located off the Kitchen. The kitchen provides ample counter space, breakfast bar, pantry cabinet with pull out drawers and desk area. Upstairs is the spacious primary bedroom with two closets and private en-suite. The 2 additional bedrooms share the full hall bath with newer counter height vanity and tub/shower combo with glass door. Head on down to the lower level and find a cozy family room with a window ledge and a wood burning fireplace. You will also find the fourth bedroom (or office), laundry area and 1/2 bath on this level. The unfinished 28x24 basement is perfect for storage or could be used as an exercise area, craft room, game room - whatever you need! Sliding glass doors off the dining room lead to the two wooden decks. Original deck is 16x13 and the additional deck is 22x13 - perfect for entertaining or just relaxing on and enjoying the tranquil views of the spacious backyard. Reverse Osmosis system and water softner are owned and included with property.. New Water heater - 2023 - New Furnace & A/C - 2020 - Carpet - 2022. Wood Laminate Flooring -2020. Oversized 2 car garage with 2 exterior exits and 2 electric car charging outlets.

Information
Address:
 <map>
please call.
Genoa, IL 60135
Bedrooms:  4
Bathrooms:  2 full 1 partial
Square Feet:  2110
Subdivision:  Pine Ridge
Area/School Dist:  Genoa
MLS ID:  12731182
Status:  Active


44 total images
click here to view


Features
Garage: 2.5
Taxes: $4,026
Basement: Yes
Roof Type: Asphalt
Exterior: Brick,Cedar
Lot Size: 1 Acres
Lot Dimensions: 248x153x39x197x39x153
Heating: Natural Gas,Forced Air
Cooling: Central Air
Year Built: 1990
Fireplaces: 1
Water: Well
Sewer: Septic Tank
Additional rooms: Foyer
Appliances: Range,Dishwasher,Refrigerator,Washer,Dryer,Water Purifier,Water Softener,Electric Oven
Basement: Unfinished,Partial
Dining Room: Separate
Association Includes: None
Interior Features: Vaulted Ceiling(s),Wet Bar
Fireplace: Wood Burning,Gas Starter
Fireplace Location(s): Family Room
Laundry: In Bathroom
Lot Description: Corner Lot
Parking: Asphalt,Garage Door Opener,Electric Vehicle Charging Station(s),Yes,Garage Owned,Attached,Garage
Parcel#: 0318107008
Other Equipment: Water-Softener Rented,Ceiling Fan(s),Sump Pump
Township: Genoa
Total Rooms: 8


Room Information
Foyer: 11X5
Bedroom 2: 12X11
Bedroom 3: 12X11
Bedroom 4: 12X11
Dining Room: 11X11
Family Room: 22X14
Kitchen: 15X11
Laundry: 9X9
Living Room: 19X14
Primary Bedroom: 15X11


School Information
School District: District 424


Mortgage Information


Home Price:
Down Payment: , or
%
Loan Term: months, or
years.
Interest Rate: %
Estimated Monthly Payment (prin & int):

Agency/Agent Information
Shown By:
  Agency Name: Broker One Realty, Inc
  Agency Phone: (614) 246-7153

Listed By
   Baird & Warner Fox Valley-Geneva

IDX logo