My Homefinder

Sign up for a HomeFinder account and save favorite listings, favorite searches, and schedule new listing emails sent directly to your email inbox! Sign up!

Pin It
Property Search Compliments of
Broker One Realty, Inc


Get Printable Flyer

Ask Realtor Questions


$339,999.00
est: $1,427.09 prin & int/month
Assuming 20% down and 30 year mortgage at 4.800% interest rate (APR: %)

< Find More Homes in this Area >


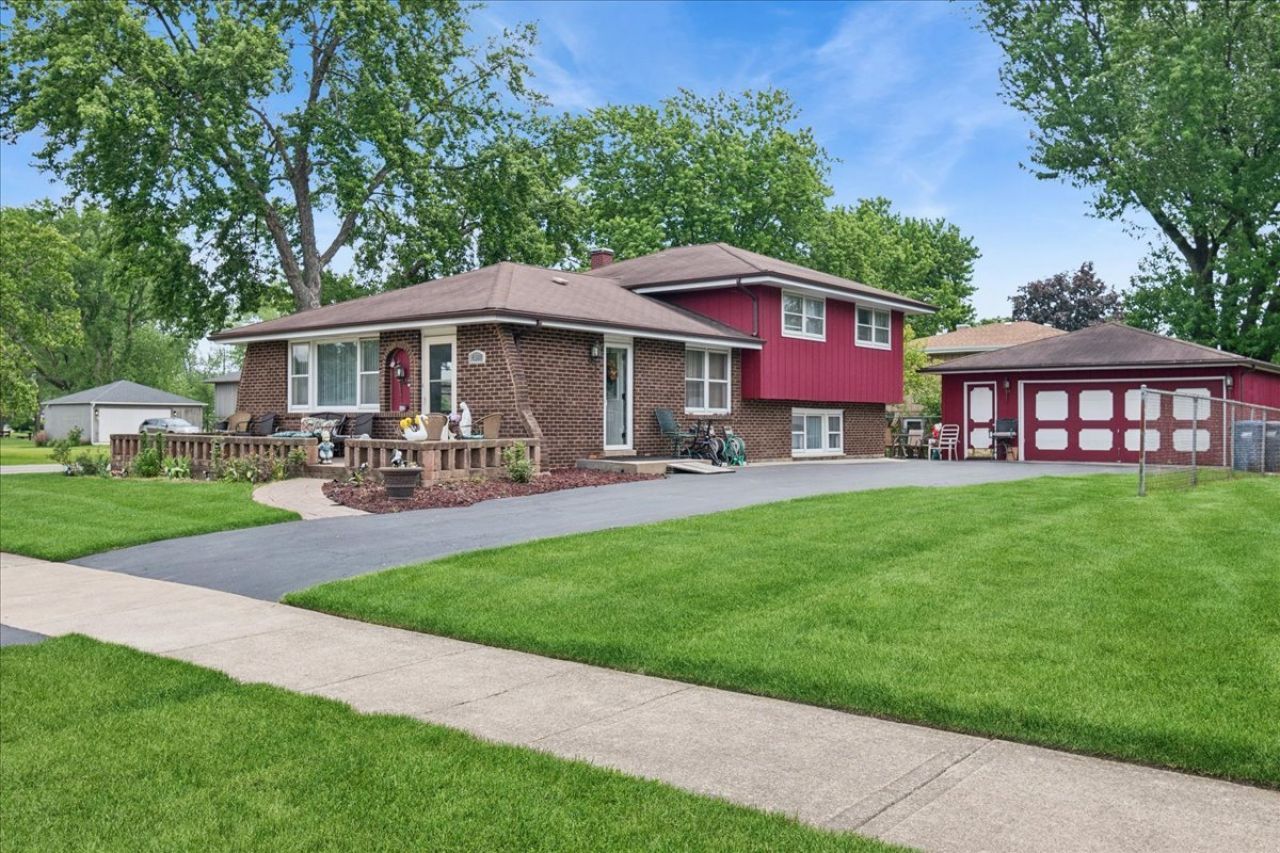
Welcome home to this move-in ready 3-bedroom, 2-bathroom residence perfectly situated on a spacious corner lot along a quiet cul-de-sac. The main living spaces feature beautifully re-done flooring (main floor and basement 2023, upstairs 2025) and great natural light. In the kitchen, you will find newer cabinetry paired with modern appliances and an eat-in kitchen. The layout includes a finished partial basement, offering excellent additional living space, a home office, or recreation area. Rest easy knowing big-ticket mechanicals have been updated, including a newer central air conditioning unit (2024) and a newer water heater (2026). Enjoy outdoor living from both the welcoming front porch and the private back porch. Located directly across the street from a park, this home combines neighborhood convenience with fantastic outdoor access. Schedule your showing today! Sold As-is.

Information
Address:
 <map>
please call.
Midlothian, IL 60445
Bedrooms:  3
Bathrooms:  2 full
Square Feet:  1206
Area/School Dist:  Midlothian
MLS ID:  12651808
Status:  Active


20 total images
click here to view


Features
Garage: 2
Taxes: $6,446
Basement: Yes
Exterior: Brick,Cedar
Lot Size: 0.21 Acres
Lot Dimensions: 60 X 135
Heating: Natural Gas,Forced Air
Cooling: Central Air
Year Built: 1978
Water: Public
Sewer: Public Sewer
Additional rooms: No additional rooms
Appliances: Range,Microwave,Refrigerator,Washer,Dryer
Basement: Finished,Crawl Space,Partial
Dining Room: Combined w/ LivRm
Association Includes: None
Parking: Asphalt,Garage Door Opener,Yes,Garage Owned,Detached,Garage
Parcel#: 28103110570000
Township: Bremen
Total Rooms: 7


Room Information
Bedroom 2: 14X11
Bedroom 3: 11X11
Dining Room: 11X12
Family Room: 22X15
Kitchen: 12X10
Laundry: 8X10
Living Room: 17X12
Primary Bedroom: 14X11


School Information
School District: District 228


Mortgage Information


Home Price:
Down Payment: , or
%
Loan Term: months, or
years.
Interest Rate: %
Estimated Monthly Payment (prin & int):

Agency/Agent Information
Shown By:
  Agency Name: Broker One Realty, Inc
  Agency Phone: (614) 246-7153

Listed By
   Baird & Warner

IDX logo