My Homefinder

Sign up for a HomeFinder account and save favorite listings, favorite searches, and schedule new listing emails sent directly to your email inbox! Sign up!

Pin It
Property Search Compliments of
Broker One Realty, Inc


Get Printable Flyer

Ask Realtor Questions


$275,000.00
est: $1,154.26 prin & int/month
Assuming 20% down and 30 year mortgage at 4.800% interest rate (APR: %)

< Find More Homes in this Area >



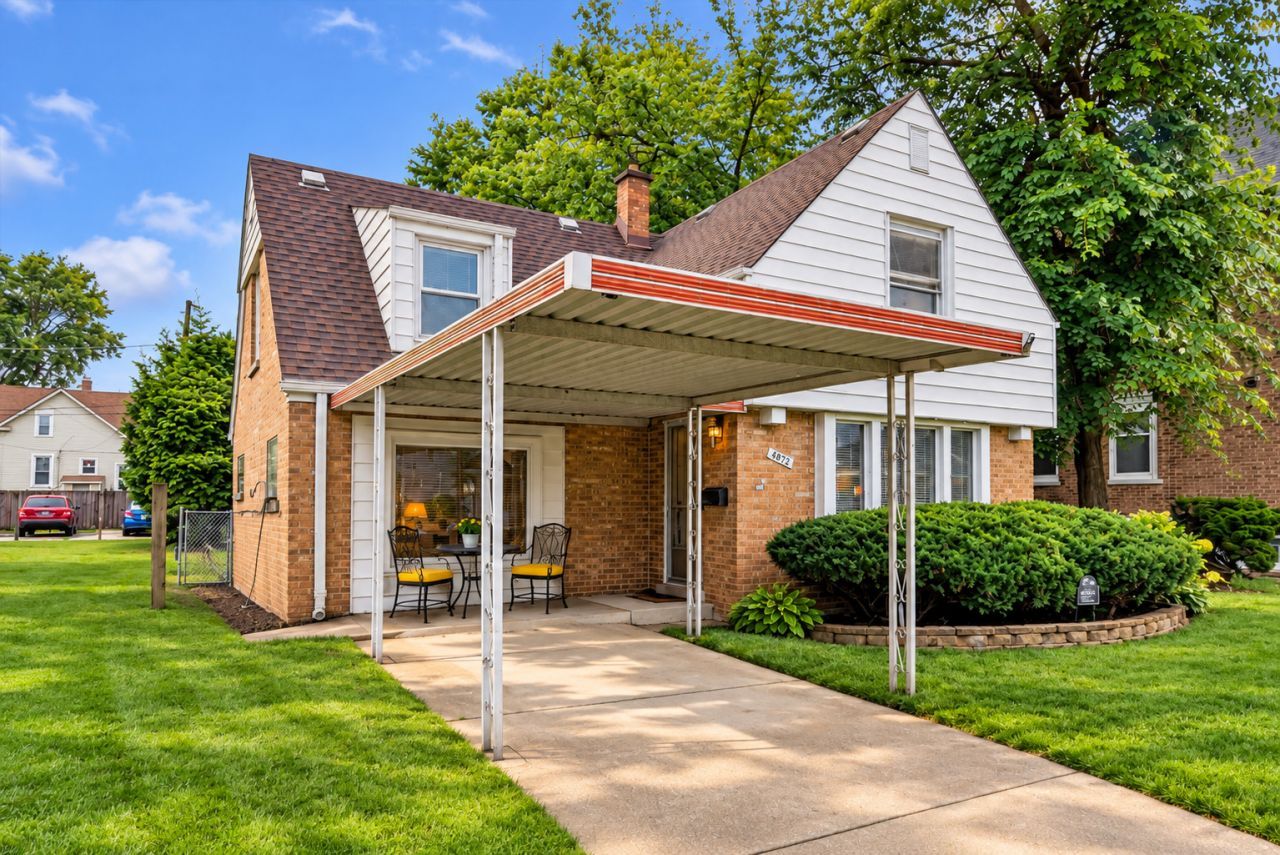
Located just a couple of blocks from Smith and Veterans Parks, as well as the Cermak Woods and Aquatic Center, this Cape Cod is in a fantastic spot. You're also only minutes away from the Ogden and Joliet Road corridors, where you'll find plenty of restaurants, shopping, and services. This well-maintained home features three spacious bedrooms, two of which have hardwood floors; and a full bath on the second floor. The bright and airy living room, with hard wood under the carpet; is perfect for relaxation, and you'll love the cozy, solid hard wood-paneled family room. The kitchen is complete with tiled floors, oak cabinetry, and quartz countertops, plus plenty of space for a dining table. Completing the main floor is the utility and laundry area, along with access to a small under-the-stairs storage closet and access to the back yard. The crawl space access for the home is conveniently located on the exterior. Step outside to the lush fenced rear yard, where perennials bloom and a fire pit area awaits for those cozy nights. The detached two-car garage offers extra storage space, and there's a very large side apron for additional parking. The alley is uniquely paved with concrete and brick, adding to the charm of the area. With quick access to I-55, I-294, and the Riverside and Brookfield Hollywood Metra Stations, everything you need is within reach. There are newer windows in the kitchen and laundry 2010, along with a new air conditioner installed in 2021. Note: The front concrete pad was sealed off by the city, because this property has a detached garage and pad off alley. If additional parking is desired, you can apply for a permit. Property is being conveyed as-is.

Information
Address:
 <map>
please call.
Lyons, IL 60534
Bedrooms:  3
Bathrooms:  1 full
Square Feet:  1286
Type:  Cape Cod
Subdivision:  Lyons
Area/School Dist:  Lyons
MLS ID:  12755444
Status:  Contingent


27 total images
click here to view


Features
Garage: 2
Taxes: $1,852
Roof Type: Asphalt
Exterior: Brick,Clad Trim
Lot Size: 0.13 Acres
Lot Dimensions: 48.6x116.5x47.4x116.5
Heating: Natural Gas,Forced Air
Cooling: Central Air
Year Built: 1950
Water: Lake Michigan
Sewer: Storm Sewer
Additional rooms: No additional rooms
Appliances: Range,Refrigerator,Washer,Dryer,Range Hood
Basement: Crawl Space
Dining Room: None
Bath Features: Soaking Tub
Association Includes: None
Laundry: Main Level
Parking: Concrete,Off Alley,Side Driveway,Garage Door Opener,Yes,Garage Owned,Detached,Garage
Parcel#: 18022140240000
Other Equipment: CO Detectors,Ceiling Fan(s)
Township: Lyons
Total Rooms: 6


Room Information
Bedroom 2: 10X12
Bedroom 3: 11X10
Family Room: 20X08
Kitchen: 13X10
Laundry: 13X08
Living Room: 15X15
Primary Bedroom: 11X12


School Information
High School: J Sterling Morton East High Scho
Middle School: Washington Middle School
Elementary School: Washington Middle School
School District: District 201


Mortgage Information


Home Price:
Down Payment: , or
%
Loan Term: months, or
years.
Interest Rate: %
Estimated Monthly Payment (prin & int):

Agency/Agent Information
Shown By:
  Agency Name: Broker One Realty, Inc
  Agency Phone: (614) 246-7153

Listed By
   Baird & Warner

IDX logo