My Homefinder

Sign up for a HomeFinder account and save favorite listings, favorite searches, and schedule new listing emails sent directly to your email inbox! Sign up!

Pin It
Property Search Compliments of
Broker One Realty, Inc


Get Printable Flyer

Ask Realtor Questions


$190,000.00
est: $797.49 prin & int/month
Assuming 20% down and 30 year mortgage at 4.800% interest rate (APR: %)

< Find More Homes in this Area >


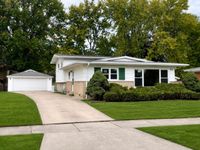
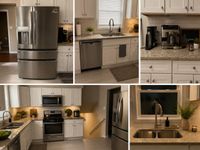
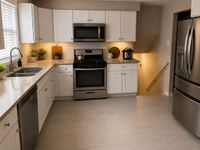
Welcome to 244 N Park Dr, where classic charm meets modern updates. This thoughtfully refreshed home offers 3 bedrooms, 1.5 bathrooms, and a functional layout designed for everyday living. The updated kitchen features crisp white cabinetry, stainless steel appliances, and plenty of storage and prep space. Rich hardwood flooring adds warmth throughout the main living areas and continues upstairs, where you'll find three generously sized bedrooms and an updated full bathroom. The finished lower level provides additional living space perfect for a family room, home office, media room, or hobby area, along with laundry and storage. Outside, enjoy the convenience of a detached 2-car garage and recent exterior improvements, including newer roofs on both the home and garage. Located directly across from open green space, this property offers a unique setting with scenic views and easy access to outdoor recreation. Move-in ready and packed with updates, this is an opportunity you won't want to miss. Short sale!

Information
Address:
 <map>
please call.
Glenwood, IL 60425
Bedrooms:  3
Bathrooms:  1 full 1 partial
Square Feet:  1269
Area/School Dist:  Glenwood
MLS ID:  12669350
Status:  (Short Sale) - Active


9 total images
click here to view


Features
Garage: 2
Taxes: $7,129
Exterior: Aluminum Siding,Brick
Lot Dimensions: 60X120
Heating: Gas
Cooling: Central Air
Year Built: 1965
Water: Public
Sewer: Public Sewer
Additional rooms: No additional rooms
Basement: None
Dining Room: L-shaped
Association Includes: None
Parking: Concrete,Yes,Garage Owned,Detached,Garage
Parcel#: 32041080200000
Township: Bloom
Total Rooms: 7


Room Information
Bedroom 2: 14X11
Bedroom 3: 11X12
Dining Room: 11X12
Family Room: 25X15
Kitchen: 12X12
Laundry: 10X9
Living Room: 19X13
Primary Bedroom: 14X11


School Information
High School: Homewood-Flossmoor High School
School District: District 233


Mortgage Information


Home Price:
Down Payment: , or
%
Loan Term: months, or
years.
Interest Rate: %
Estimated Monthly Payment (prin & int):

Agency/Agent Information
Shown By:
  Agency Name: Broker One Realty, Inc
  Agency Phone: (614) 246-7153

Listed By
   Charles Rutenberg Realty of IL

IDX logo