My Homefinder

Sign up for a HomeFinder account and save favorite listings, favorite searches, and schedule new listing emails sent directly to your email inbox! Sign up!

Pin It
Property Search Compliments of
Broker One Realty, Inc


Get Printable Flyer

Ask Realtor Questions


$2,399,000.00
est: $10,069.38 prin & int/month
Assuming 20% down and 30 year mortgage at 4.800% interest rate (APR: %)

< Find More Homes in this Area >


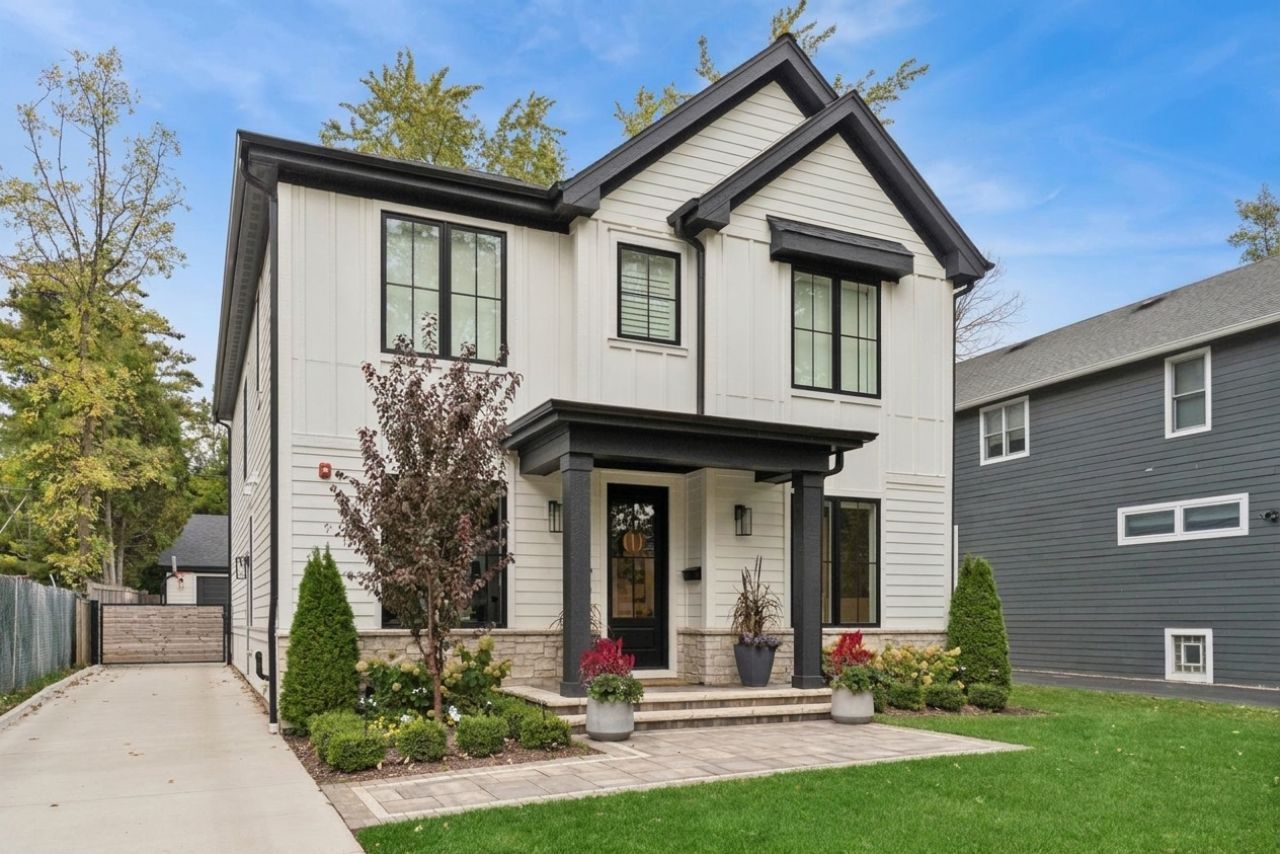
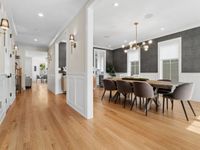
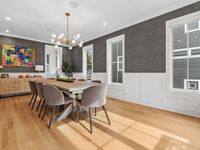
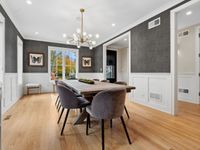
Built in 2023 and beautifully situated on one of Glencoe's prestigious presidential streets, this exceptional 5 bedroom, 4.1 bath residence offers a remarkable blend of contemporary elegance, exceptional craftsmanship, and refined everyday living. Enhanced by over $250,000 in thoughtfully curated upgrades, the home showcases an impressive level of customization rarely found in newer construction. A striking architecturally designed driveway gate sets the tone, offering both privacy and distinctive curb appeal. Inside, rich hardwood floors, premium finishes, custom millwork, and designer Hunter Douglas window treatments create a sophisticated yet welcoming atmosphere. Designed for effortless entertaining, the open-concept living spaces flow seamlessly from the stunning chef's kitchen, appointed with Wolf appliances, a custom walk-in pantry, butler's pantry, and coffee bar, to an expansive dining room ideal for memorable gatherings. The inviting living room features a wood-burning fireplace, beautifully integrated custom cabinetry, and French doors opening to the yard. A thoughtfully designed mudroom provides everyday functionality, while an elegant staircase with a custom runner leads to 4 spacious upper-level bedrooms, including a luxurious primary suite with a soaking tub and separate shower. The beautifully finished lower level offers exceptional versatility, featuring a 5th bedroom, full bathroom, recreation room with a decorative fireplace, and a dedicated fitness space complete with professional-grade flooring and a custom indoor obstacle-training installation. A custom Murphy bed with integrated storage adds further flexibility, while motorized window shades and a refreshed exterior are among the many additional enhancements. With extensive custom improvements completed by the original builder, every detail reflects a commitment to quality, comfort, and timeless design. Ideally located near Ravinia, shopping, and dining, this extraordinary residence presents a rare opportunity to enjoy the benefits of nearly new construction with the character, sophistication, and personalized finishes of a truly custom home.

Information
Address:
 <map>
please call.
Glencoe, IL 60022
Bedrooms:  5
Bathrooms:  4 full 1 partial
Square Feet:  4207
Area/School Dist:  Glencoe
MLS ID:  12781307
Status:  Active


41 total images
click here to view


Features
Garage: 2
Taxes: $21,919
Basement: Yes
Roof Type: Asphalt
Exterior: Fiber Cement
Lot Size: 0.21 Acres
Lot Dimensions: 50X182
Heating: Gas,Forced Air
Cooling: Central Air
Year Built: 2023
Fireplaces: 2
Security: yes
Water: Lake Michigan
Sewer: Public Sewer
Additional rooms: Bedroom 5,Recreation Room,Breakfast Room,Mud Room,Office
Appliances: Range,Microwave,Dishwasher,Refrigerator,High End Refrigerator,Washer,Dryer,Disposal,Stainless Steel Appliance(s),Wine Refrigerator,Range Hood,Humidifier
Basement: Finished,9 ft + pour,Rec/Family Area,Sleeping Area,Storage Space,Full,Daylight
Dining Room: Separate
Bath Features: Separate Shower,Double Sink,Soaking Tub
Association Includes: None
Interior Features: Wet Bar,Built-in Features,Walk-In Closet(s),Open Floorplan,Granite Counters,Separate Dining Room,Pantry
Fireplace: Wood Burning,Decorative
Fireplace Location(s): Living Room, Basement
Laundry: Upper Level,In Unit,Sink
Parking: Concrete,Garage Door Opener,Yes,Garage Owned,Detached,Garage
Parcel#: 05074060190000
Other Equipment: Security System,Fire Sprinklers,CO Detectors
Township: New Trier
Total Rooms: 12


Room Information
Bedroom 5: 16X15
Recreation Room: 28X17
Breakfast Room: 10X8
Mud Room: 7X4
Office: 15X10
Bedroom 2: 13X12
Bedroom 3: 13X12
Bedroom 4: 13X10
Dining Room: 15X12
Family Room: 13X10
Kitchen: 10X7
Laundry: 10X8
Living Room: 13X12
Primary Bedroom: 17X14


School Information
High School: New Trier Twp H.S. Northfield/Wi
Middle School: Central School
Elementary School: South Elementary School
School District: District 203


Mortgage Information


Home Price:
Down Payment: , or
%
Loan Term: months, or
years.
Interest Rate: %
Estimated Monthly Payment (prin & int):

Agency/Agent Information
Shown By:
  Agency Name: Broker One Realty, Inc
  Agency Phone: (614) 246-7153

Listed By
   Baird & Warner

IDX logo