My Homefinder

Sign up for a HomeFinder account and save favorite listings, favorite searches, and schedule new listing emails sent directly to your email inbox! Sign up!

Pin It
Property Search Compliments of
Broker One Realty, Inc


Get Printable Flyer

Ask Realtor Questions


$387,900.00
est: $1,628.14 prin & int/month
Assuming 20% down and 30 year mortgage at 4.800% interest rate (APR: %)

< Find More Homes in this Area >


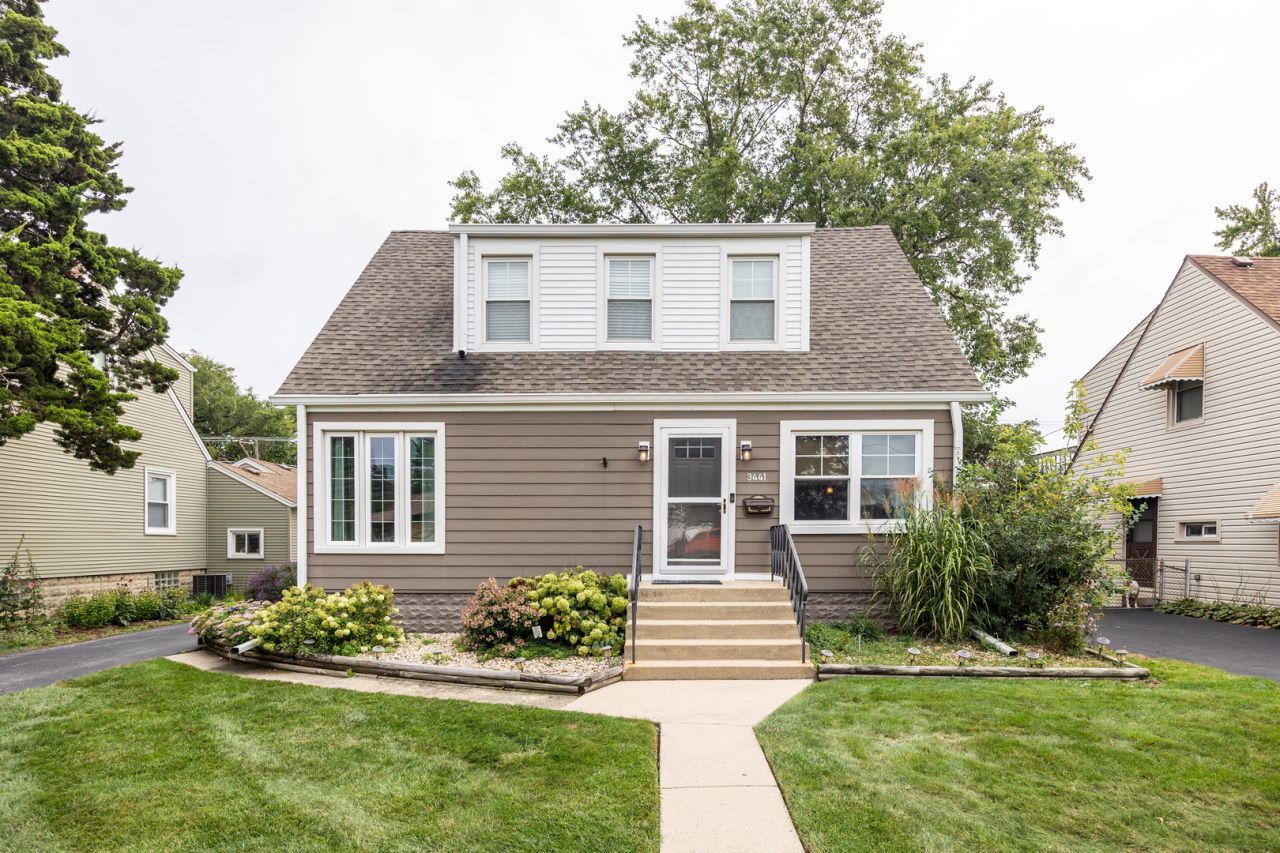
One of Franklin Park's Finest! Beautifully maintained 3-bedroom, 1 full and 2 half-bath home offering a wonderful combination of space, updates, and convenience. The main level features a newer kitchen, completely remodeled down to the studs approximately 4 years ago, with quartz countertops, new cabinetry, and stainless steel appliances. The refrigerator is brand new in 2026. Hardwood flooring can be found throughout much of the home. The first floor offers a comfortable living room and separate dining room, along with a convenient bedroom and full bath. Upstairs, you'll find two generously sized bedrooms, a half bath, and plenty of storage space. The finished basement provides even more living and storage space with a recreation room and laundry room. Step outside and enjoy the expansive 19 x 12 deck overlooking the lovely, privacy-fenced yard-perfect for relaxing or entertaining. The expansive driveway leads to a 2.5-car garage featuring a workbench area and the convenience of two overhead doors-one opening to the driveway and the other to the alley. Plenty of room for parking, projects, and storage! Ideally located near the train station and downtown Franklin Park, with great schools and an excellent park district nearby. Great space, great updates, great location-this Franklin Park gem is ready to welcome you home!

Information
Address:
 <map>
please call.
Franklin Park, IL 60131
Bedrooms:  3
Bathrooms:  1 full 2 partial
Square Feet:  1146
Type:  Cape Cod
Area/School Dist:  Franklin Park
MLS ID:  12792645
Status:  Price Change


42 total images
click here to view


Features
Garage: 2
Taxes: $7,421
Basement: Yes
Exterior: Vinyl Siding,Frame
Lot Dimensions: 50 x 124
Heating: Forced Air
Cooling: Central Air
Year Built: 1949
Water: Lake Michigan,Public
Sewer: Public Sewer
Additional rooms: Recreation Room,Deck,Utility Room-Lower Level,Storage
Appliances: Range,Microwave,Dishwasher,Refrigerator
Basement: Finished,Full
Dining Room: Separate
Association Includes: None
Interior Features: 1st Floor Bedroom,1st Floor Full Bath
Parking: Side Driveway,Garage Door Opener,Yes,Garage Owned,Detached,Garage
Parcel#: 12214070030000
Other Equipment: CO Detectors,Ceiling Fan(s)
Township: Leyden
Total Rooms: 7


Room Information
Recreation Room: 26X13
Deck: 19X12
Utility Room-Lower Level: 10X8
Storage: 11X7
Bedroom 2: 12X12
Bedroom 3: 16X8
Dining Room: 13X12
Kitchen: 15X10
Laundry: 14X10
Living Room: 17X15
Primary Bedroom: 18X15


School Information
High School: East Leyden High School
Middle School: Hester Junior High School
Elementary School: North Elementary School
School District: District 212


Mortgage Information


Home Price:
Down Payment: , or
%
Loan Term: months, or
years.
Interest Rate: %
Estimated Monthly Payment (prin & int):

Agency/Agent Information
Shown By:
  Agency Name: Broker One Realty, Inc
  Agency Phone: (614) 246-7153

Listed By
   Baird & Warner

IDX logo