My Homefinder

Sign up for a HomeFinder account and save favorite listings, favorite searches, and schedule new listing emails sent directly to your email inbox! Sign up!

Pin It
Property Search Compliments of
Broker One Realty, Inc


Get Printable Flyer


Ask Realtor Questions


$399,900.00
est: $1,678.51 prin & int/month
Assuming 20% down and 30 year mortgage at 4.800% interest rate (APR: %)

< Find More Homes in this Area >


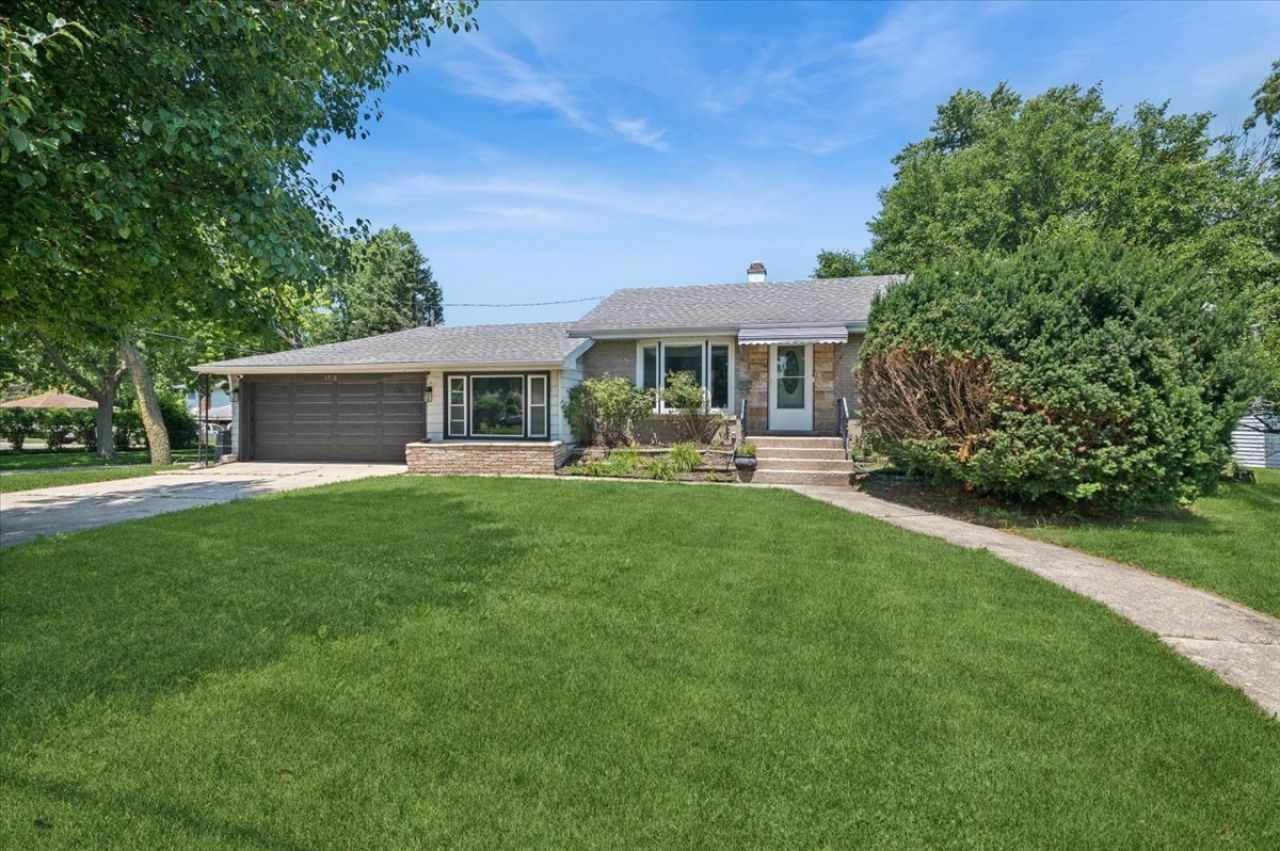
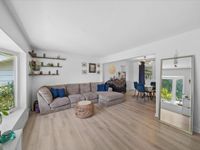
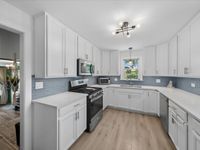
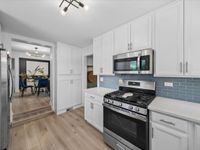
Welcome to this perfectly renovated 4-bedroom, 2-bathroom home on a rare, oversized double corner lot with tremendous curb appeal. Inside, neutral flooring and crisp white trimwork flow throughout, complemented by a formal living room with bay window that opens to the dining room. The upgraded kitchen impresses with custom cabinetry, quartz countertops, tile backsplash, stainless steel appliances, and upgraded lighting. Step down to the private family room with oversized windows, and direct access to the attached garage. Three spacious upstairs bedrooms feature lighted ceiling fans and generous closets, while the finished basement offers a fourth bedroom plus flexible bonus space for a media room, office, or rec room - all served by 2 full baths. Outside, a screened porch and patio set the perfect scene for summer entertaining and relaxing evenings. This home has it all - don't miss it!

Information
Address:
 <map>
please call.
Berkeley, IL 60163
Bedrooms:  4
Bathrooms:  2 full
Square Feet:  2113
Area/School Dist:  Berkeley
MLS ID:  12664876
Status:  Active


28 total images
click here to view


Features
Garage: 2
Taxes: $8,345
Basement: Yes
Roof Type: Asphalt
Exterior: Aluminum Siding,Brick
Lot Size: 0.37 Acres
Lot Dimensions: 80X200
Heating: Natural Gas,Forced Air
Cooling: Central Air
Year Built: 1953
Water: Public
Sewer: Public Sewer
Additional rooms: Screened Porch,Recreation Room,Storage
Appliances: Range,Microwave,Dishwasher,Refrigerator,Washer,Dryer,Stainless Steel Appliance(s)
Basement: Finished,Partial
Dining Room: Separate
Association Includes: None
Interior Features: 1st Floor Bedroom,1st Floor Full Bath,Granite Counters,Separate Dining Room
Laundry: Sink
Lot Description: Corner Lot,Mature Trees
Parking: Concrete,Yes,Garage Owned,Attached,Garage
Parcel#: 15072140790000
Other Equipment: CO Detectors,Ceiling Fan(s)
Township: Proviso
Total Rooms: 9


Room Information
Screened Porch: 19X11
Recreation Room: 21X12
Storage: 16X09
Bedroom 2: 12X13
Bedroom 3: 09X09
Bedroom 4: 12X11
Dining Room: 13X12
Family Room: 13X20
Kitchen: 14X09
Laundry: 13X15
Living Room: 17X12
Primary Bedroom: 16X11


School Information
High School: Proviso West High School
Middle School: Macarthur Middle School
Elementary School: Sunnyside Elementary School
School District: District 209


Mortgage Information


Home Price:
Down Payment: , or
%
Loan Term: months, or
years.
Interest Rate: %
Estimated Monthly Payment (prin & int):

Agency/Agent Information
Shown By:
  Agency Name: Broker One Realty, Inc
  Agency Phone: (614) 246-7153

Listed By
   Baird & Warner

IDX logo