My Homefinder

Sign up for a HomeFinder account and save favorite listings, favorite searches, and schedule new listing emails sent directly to your email inbox! Sign up!

Pin It
Property Search Compliments of
Broker One Realty, Inc


Get Printable Flyer


Ask Realtor Questions


$335,000.00
est: $1,406.10 prin & int/month
Assuming 20% down and 30 year mortgage at 4.800% interest rate (APR: %)

< Find More Homes in this Area >


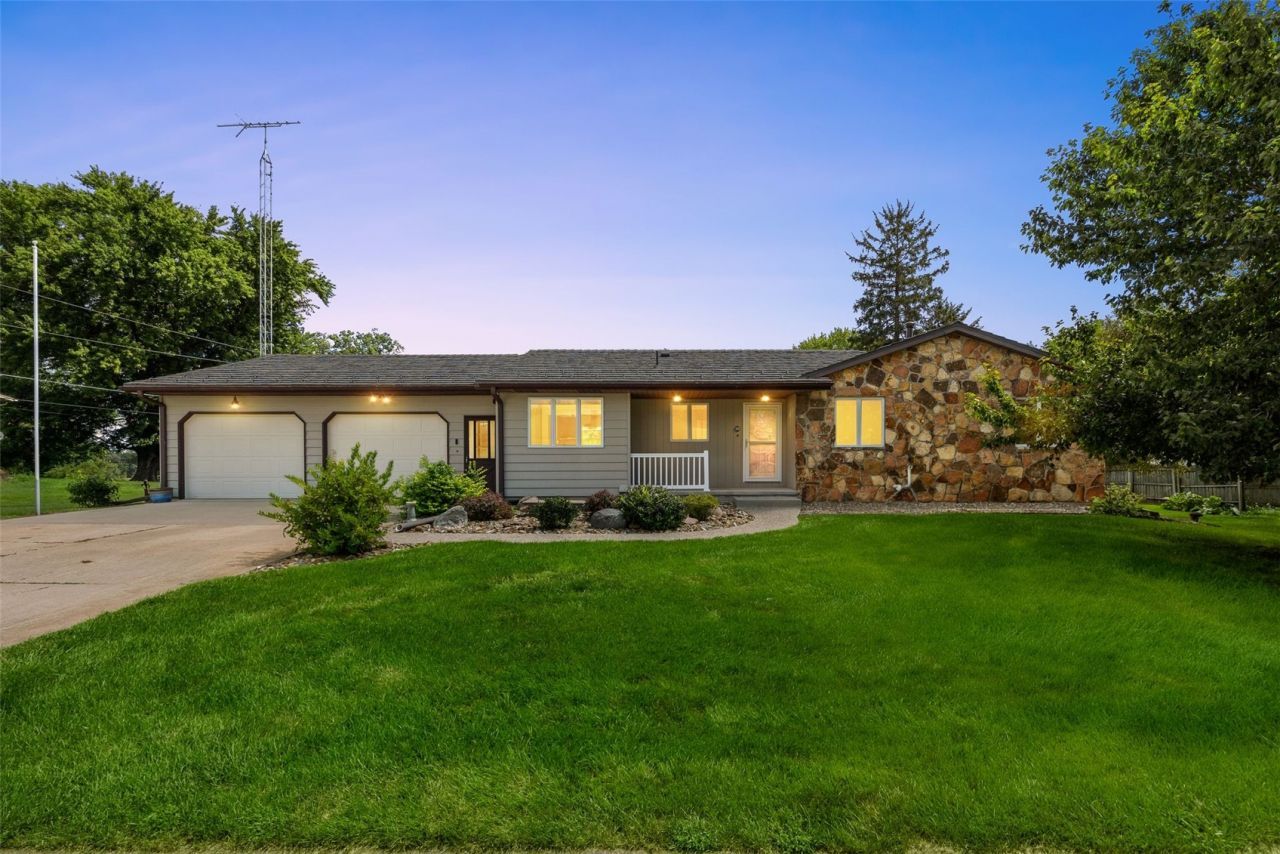
Enjoy this cozy, sun-filled 4-bedroom ranch where timeless charm meets complete peace of mind on a sprawling, nearly half-acre double lot in Riverside. From the moment you step inside, you will love the warm, inviting flow into a beautiful kitchen featuring rich cherry cabinetry, granite countertops, and main-floor laundry. Gather with loved ones around the stone fireplace's gentle glow, or head downstairs to a finished lower level perfect for movie nights with a second fireplace, extra bedroom space, and a second laundry space. Unwind outdoors on your custom brick patio overlooking mature trees. With a new synthetic shake shingle roof (2023), new AC (2021), new water heater (2026), active radon system, oversized garage, a generator, and powered workshop shed, this heartwarming home offers peace and comfort. Accepting Back Up Offers

Information
Address:
 <map>
please call.
Riverside, IA 52327
Bedrooms:  4
Bathrooms:  2 full 1 partial
Square Feet:  2315
Type:  Ranch
Area/School Dist:  OT-W (West of I-380)
MLS ID:  2605866
Status:  Pending


38 total images
click here to view


Features
Garage: 2
Taxes: $4,019
Basement: Yes
Exterior: Aluminum Siding,Frame,Stone
Parking Notes: Attached,Garage
Lot Size: 0.5 Acres
Lot Dimensions: 150x145
Heating: Forced Air,Gas
Cooling: Central Air
Year Built: 1975
Water: Public
Sewer: Public Sewer
Stories: 1.0
Appliances: Dryer,Dishwasher,Microwave,Range,Refrigerator,Water Softener Owned,Washer
Basement: Full
Interior Features: Eat-in Kitchen,Kitchen/Dining Combo,Bath in Primary Bedroom,Main Level Primary
Fireplace: Gas,Living Room,Wood Burning,Recreation Room
Laundry: Main Level
Parking: Attached,Garage
Parcel#: 04-08-377-006
Patio/Porch: Deck,Patio


School Information
High School: Highland
Middle School: Highland
Elementary School: Highland
School District: Highland


Mortgage Information


Home Price:
Down Payment: , or
%
Loan Term: months, or
years.
Interest Rate: %
Estimated Monthly Payment (prin & int):

Agency/Agent Information
Shown By:
  Agency Name: Broker One Realty, Inc
  Agency Phone: (614) 246-7153

Listed By
   SKOGMAN REALTY

IDX logo