My Homefinder

Sign up for a HomeFinder account and save favorite listings, favorite searches, and schedule new listing emails sent directly to your email inbox! Sign up!

Pin It
Property Search Compliments of
Broker One Realty, Inc


Get Printable Flyer


Ask Realtor Questions


$295,000.00
est: $1,238.21 prin & int/month
Assuming 20% down and 30 year mortgage at 4.800% interest rate (APR: %)

< Find More Homes in this Area >


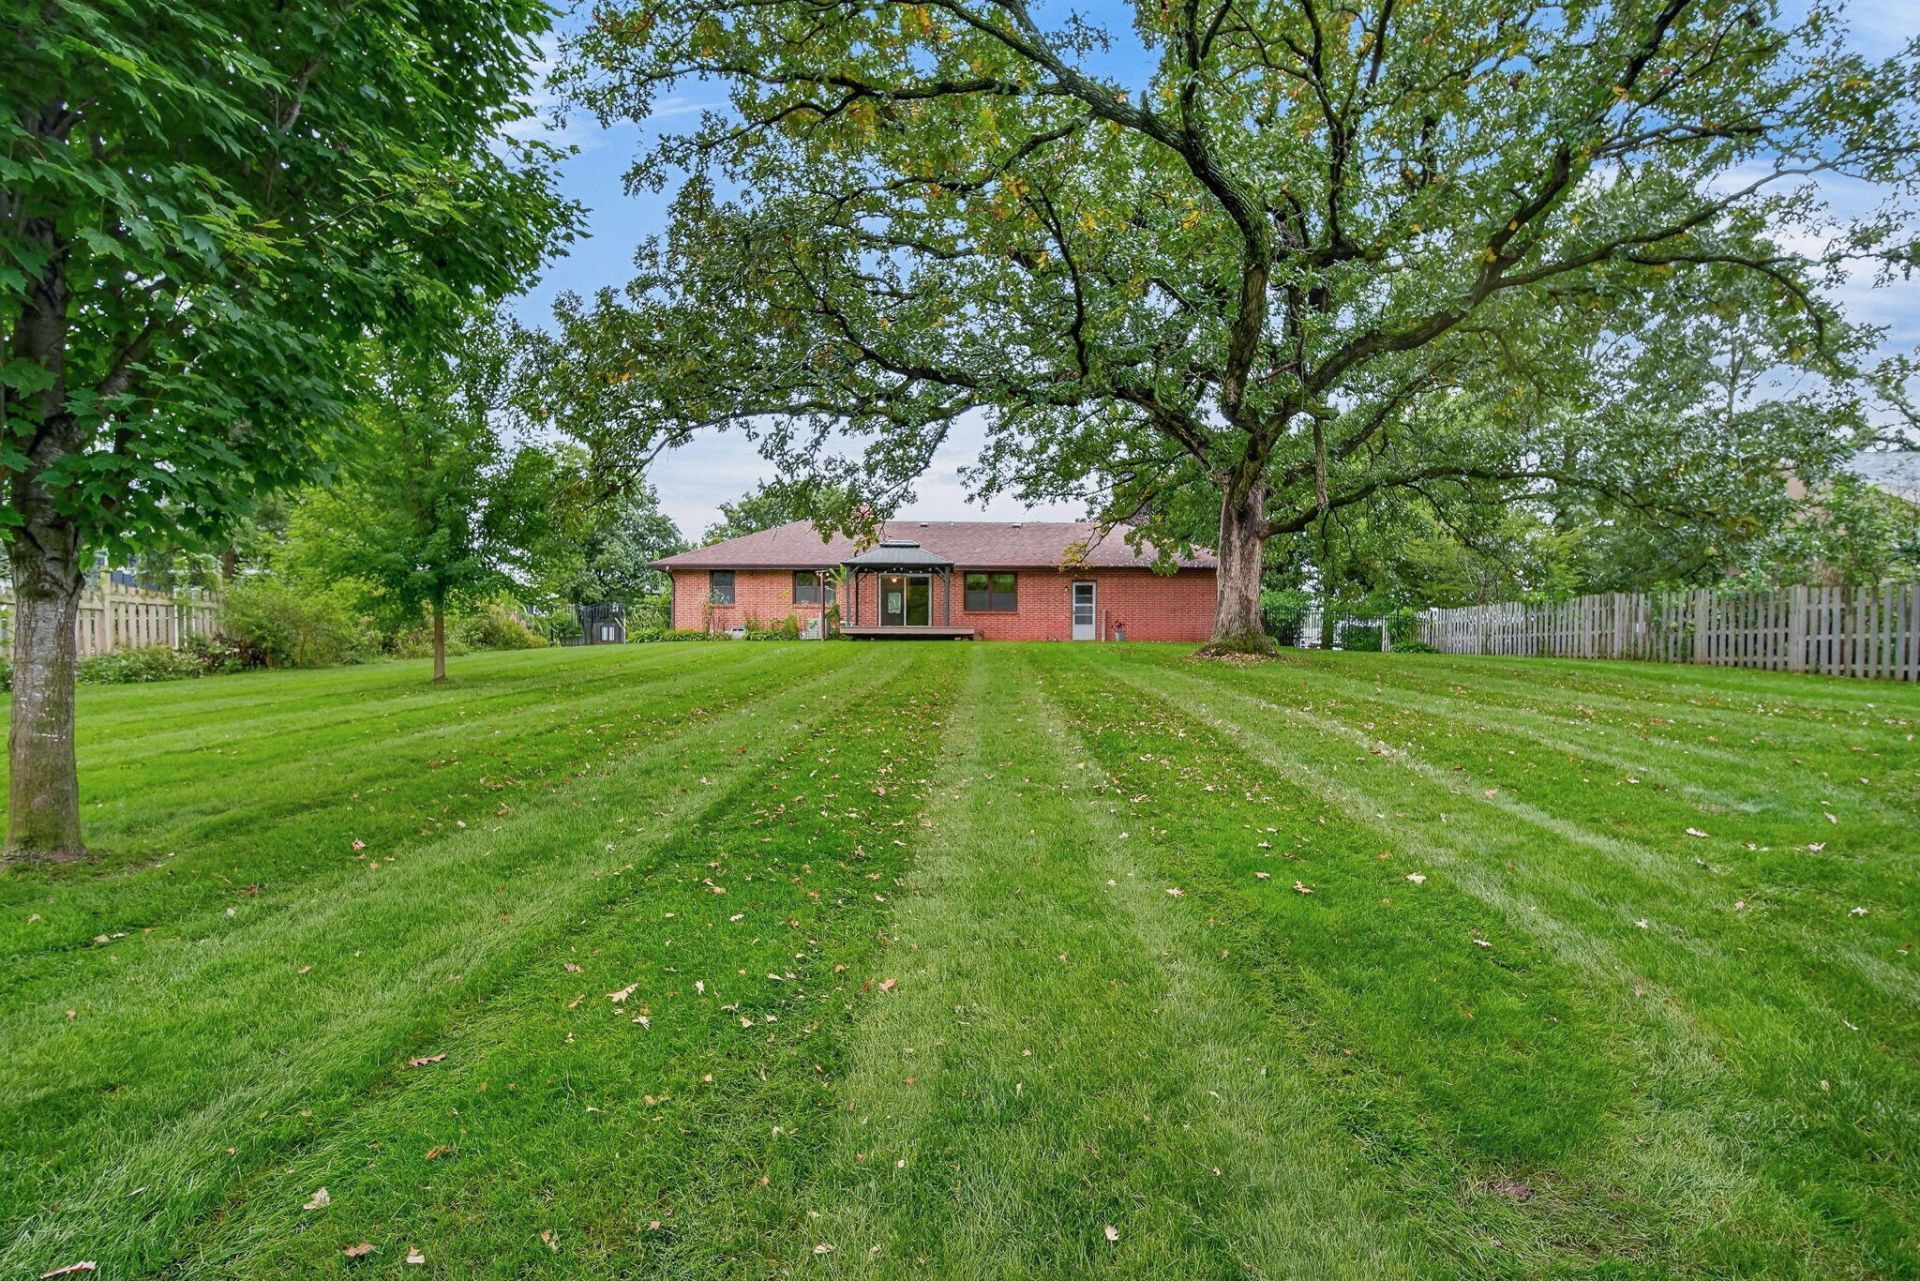
This brick ranch sits on a nearly half-acre lot in Huxley, with a fenced backyard, established landscaping, and a view of the trees behind the home. A deck with a pergola gives you a place to enjoy it all. Inside, the front living room has a large picture window that brings in natural light. The kitchen has granite countertops and opens to the dining area, where a sliding door leads out to the deck. Just off the dining area, a den with built-in bookcases and a fireplace would make a comfortable home office. Down the hall are two spacious bedrooms, including a primary bedroom with its own bath, plus an updated hall bath with a tiled tub and shower. The finished lower level has a family room with a bar, a bathroom with a shower, and a non-conforming third bedroom. The home has over 2,100 square feet of finished living space, a newer roof, and an oversized, heated two-car attached garage.

Information
Address:
 <map>
please call.
Huxley, IA 50124
Bedrooms:  3
Bathrooms:  3 full
Square Feet:  1307
Type:  Ranch
Area/School Dist:  Huxley
MLS ID:  71381
Status:  Active


23 total images
click here to view


Features
Garage: 2 car attached
Basement: Yes
Exterior: Brick
Lot Size: 0.48 Acres
Lot Dimensions: 105 x 200
Heating: Forced Air,Natural Gas
Cooling: Central Air
Year Built: 1973
Fireplaces: 1
Water: Public
Sewer: Public Sewer
Baths Full: 1
Baths 3/4: 2
Fencing: Fenced
Fireplace Features: Wood Burning
Fireplace Y/N: Yes
Flooring: Vinyl,Carpet
Foundation Details: Block,Tile
Garage Y/N: Yes
Basement: Full,Sump Pump
SQFT Finished Below Grade: 851
SQFT Finished Above Grade: 1307
Appliances: Deep Freeze,Dishwasher,Dryer,Microwave,Range,Refrigerator,Washer
Features: Ceiling Fan(s),Fence,Main Floor Bedroom,Storage Shed,Sump Pump,Window Treatment(s)
Heating Y/N: Yes
Interior Features: Ceiling Fan(s)
Other Structures: Shed(s)
Parcel #: 13-23-297-110
Patio/Porch: Wood Deck,Patio
RoomsTotal: 13
Window Features: Window Treatments
Zoning: RES


School Information
School District: Ballard


Mortgage Information


Home Price:
Down Payment: , or
%
Loan Term: months, or
years.
Interest Rate: %
Estimated Monthly Payment (prin & int):

Agency/Agent Information
Shown By:
  Agency Name: Broker One Realty, Inc
  Agency Phone: (614) 246-7153

Listed By
   Hunziker & Assoc.-Ames

IDX logo