My Homefinder

Sign up for a HomeFinder account and save favorite listings, favorite searches, and schedule new listing emails sent directly to your email inbox! Sign up!

Pin It
Property Search Compliments of
Broker One Realty, Inc


Get Printable Flyer


Ask Realtor Questions


$488,322.00
est: $2,049.65 prin & int/month
Assuming 20% down and 30 year mortgage at 4.800% interest rate (APR: %)

< Find More Homes in this Area >



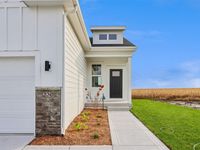
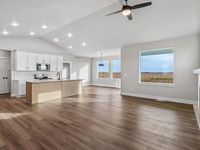
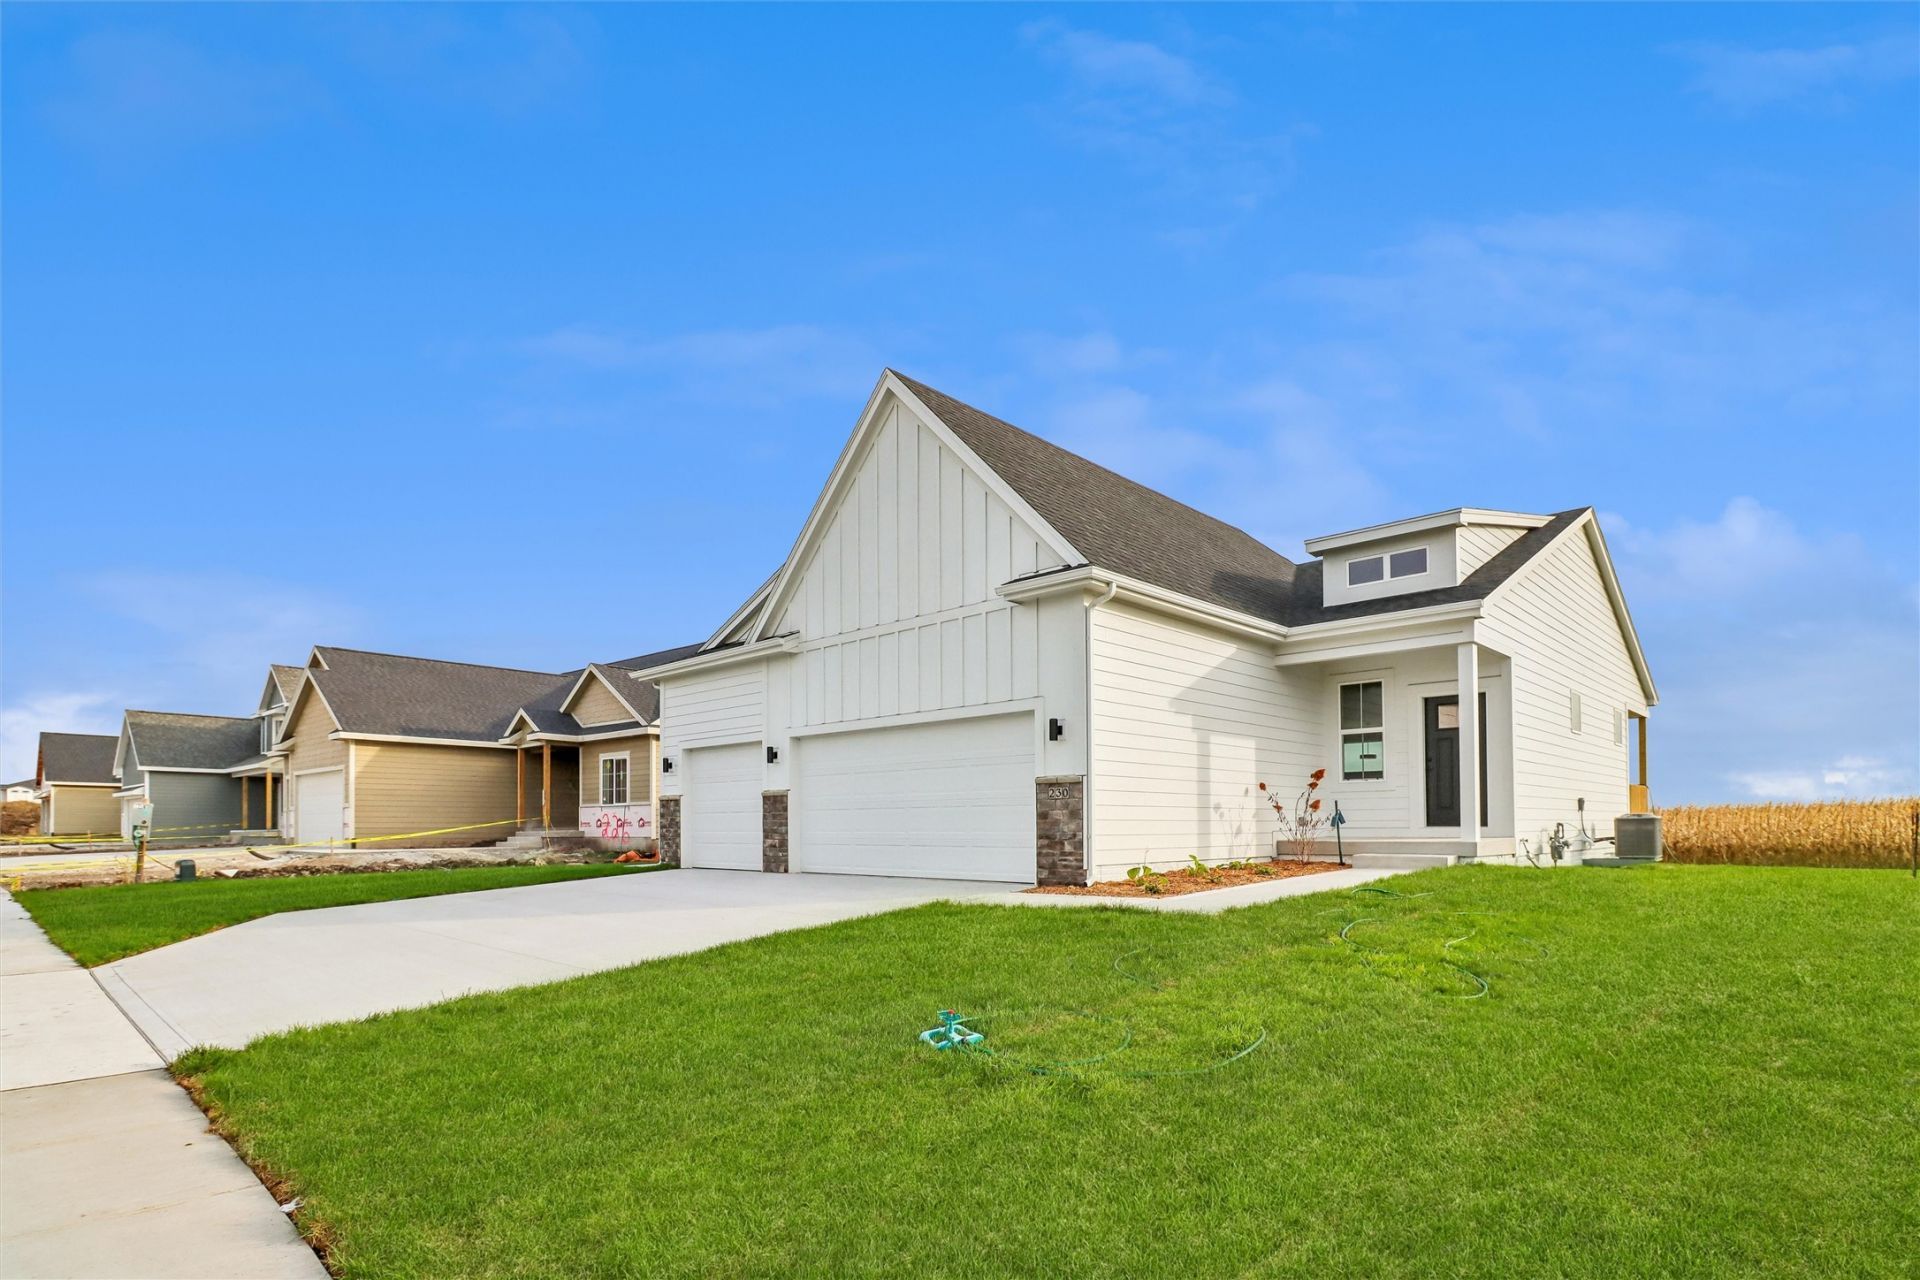
Introducing the Canyon by Destiny Homes, a beautifully designed ranch-style home offering 1,433 square feet of thoughtfully planned main-level living, plus 927 square feet of finished lower-level space. Blending comfort, style, and functionality, this home features four bedrooms, three bathrooms, and an open-concept layout that's perfect for modern living. Just inside the garage entrance, you'll find a convenient mudroom with a laundry area and spacious closet, making everyday organization effortless. The heart of the home is the well-appointed kitchen, complete with a large center island, quartz countertops, tile backsplash, walk-in pantry, and stainless steel appliances. The adjoining dining area opens through sliding glass doors to a covered deck-ideal for outdoor dining, entertaining, or simply unwinding. The bright and inviting living room is filled with natural light from oversized picture windows and is centered around a stylish electric fireplace, creating a warm and welcoming gathering space. The finished lower level adds exceptional living space with two additional bedrooms, a full bathroom, and a spacious family room, offering flexibility for guests, hobbies, or everyday living. Located in the Gilbert School District. Be sure to ask about available tax abatement and a preferred lender credit of up to $2,000 to help make your new home even more affordable.

Information
Address:
 <map>
please call.
Gilbert, IA 50105
Bedrooms:  4
Bathrooms:  3 full
Square Feet:  1433
Type:  Ranch,Traditional
MLS ID:  744910
Status:  Active


22 total images
click here to view


Features
Garage: 3 car attached
Taxes: $10
Roof Type: Asphalt,Shingle
Exterior: Stone
Parking Notes: Attached,Garage,Three Car Garage
Lot Size: 0.25 Acres
Lot Dimensions: 0
Heating: Forced Air,Gas,Natural Gas
Cooling: Central Air
Year Built: 2026
Water: Public
Sewer: Public Sewer
Stories: 1.0
Appliances: Dishwasher,Microwave,Stove
Basement: Finished
Exterior Features: Deck
Interior Features: Dining Area,Cable TV
Flooring: Carpet
Fireplace: Electric
Laundry: Main Level
Lot Description: Rectangular Lot
Parking: Attached,Garage,Three Car Garage
Parcel#: 05-09-425-070
Patio/Porch: Covered,Deck
Security: Smoke Detector(s)


School Information
School District: Gilbert


Mortgage Information


Home Price:
Down Payment: , or
%
Loan Term: months, or
years.
Interest Rate: %
Estimated Monthly Payment (prin & int):

Agency/Agent Information
Shown By:
  Agency Name: Broker One Realty, Inc
  Agency Phone: (614) 246-7153

Listed By
   Hunziker & Associates, Inc.

IDX logo