My Homefinder

Sign up for a HomeFinder account and save favorite listings, favorite searches, and schedule new listing emails sent directly to your email inbox! Sign up!

Pin It
Property Search Compliments of
Broker One Realty, Inc


Get Printable Flyer

Ask Realtor Questions


$349,000.00
est: $1,464.87 prin & int/month
Assuming 20% down and 30 year mortgage at 4.800% interest rate (APR: %)

< Find More Homes in this Area >


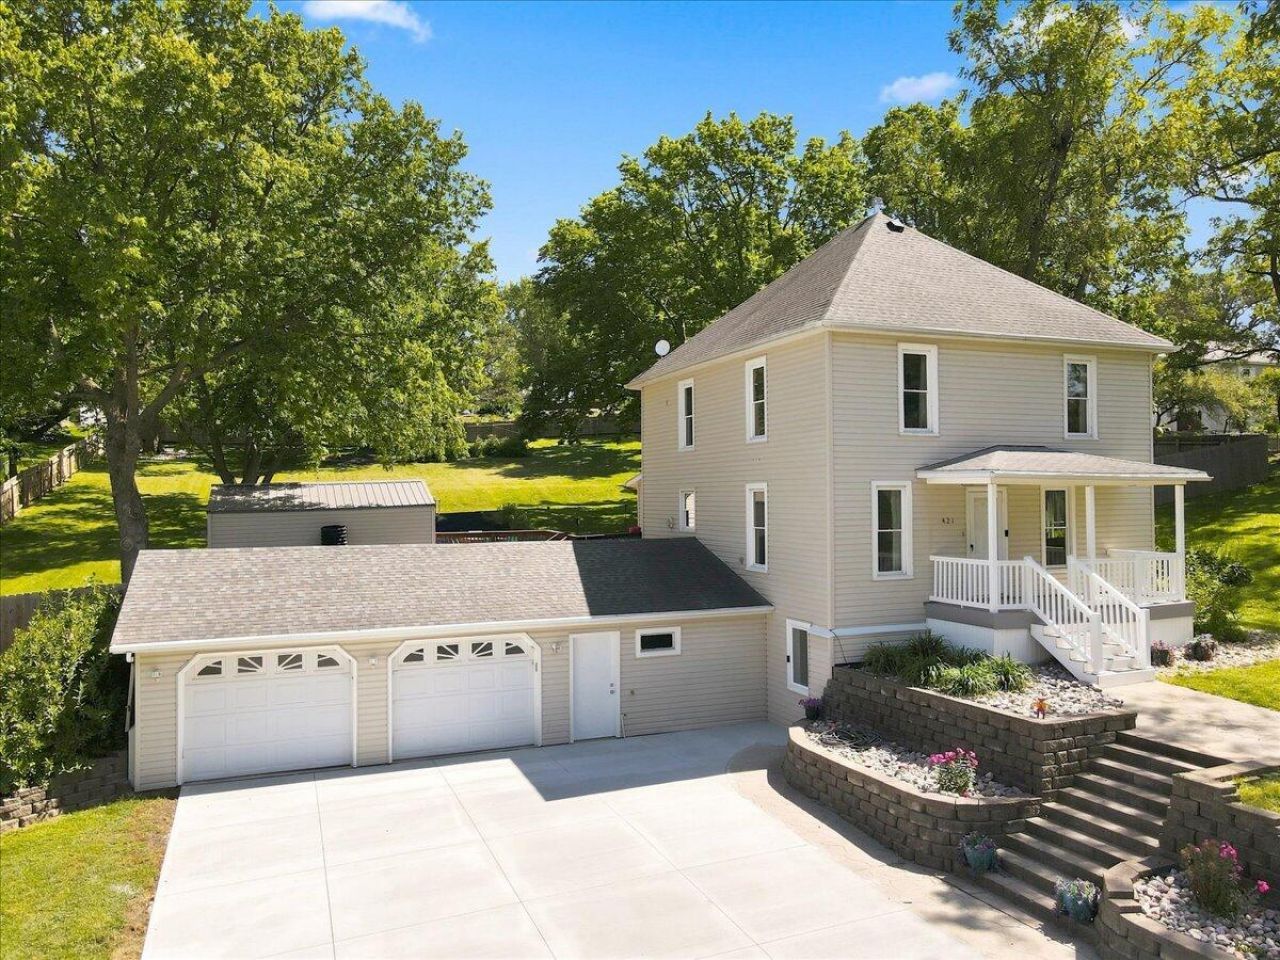
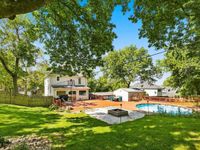
A 1.17-acre lot inside city limits is hard to find, and this one comes with a completely updated 4 bedroom, 2.5 bath home. You get the room of an acreage without leaving town: space to garden, park a camper or trailer, add a shop down the road, or just have real distance from the neighbors. The landscaped, privacy-fenced yard and a large storage shed with an overhead door give you usable space for equipment, mowers, and seasonal gear.The major updates are already done: new windows, new carpet and flooring, a new driveway, and an updated kitchen with a center island. The attached two-car garage adds more storage and covered parking.The layout works well for working from home. An office off the kitchen keeps you close to the center of the house, and a flex room off the driveway gives a separate space for a home business, gym, workshop, or playroom. The basement adds a fourth bedroom and a full second living area with a kitchenette, a good fit for guests, older kids, or extended family.Oakland gives you a small-town pace with an easy drive to Council Bluffs and Omaha for work, shopping, and the airport. Homes with this much land in town don't come up often.

Information
Address:
 <map>
please call.
Oakland, IA 51560
Bedrooms:  4
Bathrooms:  3
Square Feet:  2524
Type:  2 Story
MLS ID:  26-2324
Status:  Pending Contingency


47 total images
click here to view


Features
Garage: 2 car attached
Taxes: $3,566
Basement: Yes
Fenced: Yes
Formal Dining: Yes
Roof Type: Composition
Exterior: Frame
Lot Dimensions: 1.17 Acres
Heating: Natural Gas
Fuel Type: Gas
Cooling: Central Air
Year Built: 1910
Financing Terms: Cash,Conventional,FHA,VA Loan,USDA Loan
Baths Above Grade: 1.5
Baths Below Grade: 1
Location: City
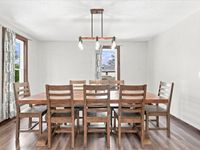
Dining: Formal Dining
Lot Description: Concrete Road
Kitchen: Refrigerator,Electric Range,Microwave,Dishwasher
Second Level: Other Bedrooms,Baths
Exterior Features: Other
Parking: Garage Door Opener,Electric,Extra Storage,Perm Siding
Interior Features: Ceiling Fan(s),Walk-In Closet(s),Other
Documents: Lead Base Paint
Main Level: Living Room,Dining,Kitchen,Baths,Other
Flood Insurance: Not Required
Parcel #: 7540 13 129 001
Laundry: In Basement
Services: Public Water,Public Sewer,Electrical,Gas,Cable,Paving,School Bus
Ramp Access: No
Outbuildings: Storage
Tax Year: 2025
Hot Water Heater: Gas
Basement Description: Full,Finished,Family Room,Other Bedrooms,Other,Baths
Lot Size Range: Over 1 up to 3 Acres


School Information
High School: Riverside Community
Middle School: Riverside Community
Elementary School: Riverside
School District: Riverside


Mortgage Information


Home Price:
Down Payment: , or
%
Loan Term: months, or
years.
Interest Rate: %
Estimated Monthly Payment (prin & int):

Agency/Agent Information
Shown By:
  Agency Name: Broker One Realty, Inc
  Agency Phone: (614) 246-7153

Listed By
   Heartland Properties

IDX logo